

Prevu by reAlpha
BuySellBlogBrowse Listings

14302 NE 61 StreetRedmond, WA 98052

For Sale

$1,688,888

Smart Buyer Rebate $16,889

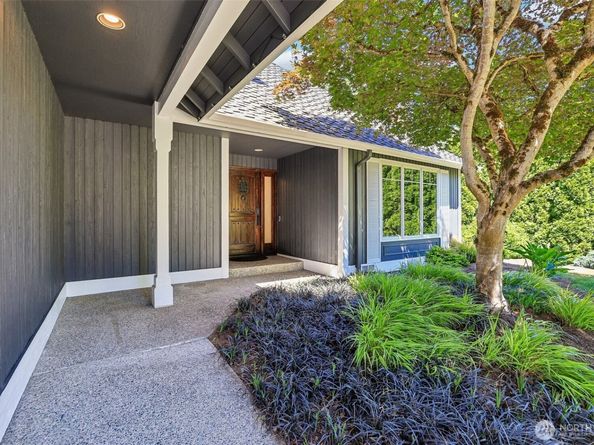
Beautifully updated two-story home in one of Redmond's most sought-after locations, offering an exceptional blend of comfort, quality, and convenience. A custom iron and wood front door creates a memorable first impression, while heated travertine floors welcome you into thoughtfully designed living spaces highlighted by dramatic vaulted ceilings and a custom iron and wood staircase. The kitchen features premium appliances including a Miele induction cooktop and Viking dishwasher, and flows seamlessly into the home's inviting gathering spaces. The large primary suite with a vaulted ceiling is designed for year-round comfort with a dedicated mini-split system and ceiling fan, and the remodeled spa-inspired bath features a custom Bain Ultra jetted tub, creating the perfect retreat after a long day. Major improvements provide peace of mind, including a Presidential roof installed in 2021 and complete attic and crawl space overhauls completed in 2023. The professionally landscaped backyard creates a private outdoor retreat featuring a large, easy-care Field Turf lawn that stays green year-round without the maintenance of traditional grass. Enjoy year-round curb appeal and convenience with permanent customizable festive lighting, while gutter covers mean you'll never have to climb a ladder to clean gutters or install lights again. The garage has ample storage with built ins and a Swisstrax floor system. Covered Ipe deck. 5 HD AvertX security cameras and 8 channel recorder.

Listed by Michael D. Sampson

·

John L. Scott, Inc.

Last updated July 25, 2026

·

Source: NWMLS #2545109

Listing Facts

  • TypeSingle-family
  • NeighborhoodGrass Lawn
  • Bedrooms4
  • Bathrooms3
  • Days on Prevu35
  • HOA/Maint. Fees$250/annual
  • Taxes$16,188/year
  • Size2,360 sqft
  • Price per sqft$716

Amenities

  • Dishwasher
  • Washer/Dryer
  • Pets Allowed
  • Air Conditioning
  • Parking

Location

Mortgage Calculator

Listing History

07/24/2026
Price Decreased
$1,688,888
06/26/2026
Listed by John L. Scott, Inc.
$1,749,999

Property Details for 14302 NE 61 Street

Association

Amenities

  • Community Features: CCRs, Trail(s)

Fees

  • Association Fee: $250.00 Annually
  • Association Fee Includes: Common Area Maintenance

Exterior

Construction

  • Roof: Composition
  • Structure Type: House
  • Year Built: 1985
  • Construction Materials: Wood
  • Entry Location: Main
  • Exterior Features: Wood

Features

  • Direction Faces: South

Measurements

  • Building Area Total: 2,360
  • Building Area Units: Square Feet
  • Lot Features: Curbs, Paved, Sidewalk
  • Lot Size Acres: 0.21
  • Lot Size Square Feet: 9,338
  • Lot Size Units: Square Feet

Financial

Taxes

  • Parcel Number: 7732300350
  • Tax Annual Amount: $16,188.00
  • Tax Year: 2026

Interior

Features

  • Appliances: Dishwasher, Disposal, Dryer, Microwave, Refrigerator, Stove(s)/Range(s), Washer
  • Fireplace Features: Gas, Wood Burning
  • Fireplace: Yes
  • Fireplaces Total: 2
  • Flooring: Ceramic Tile, Travertine, Carpet
  • Interior Features: Bath Off Primary, Ceiling Fan(s), Dbl Pane/Storm Window, Dining Room, Fireplace, Jetted Tub, Security System, Skylight(s), Sprinkler System, Vaulted Ceiling(s), Walk-In Closet(s), Water Heater

Measurements

  • Living Area: 2,360

Rooms

  • Bathrooms Full: 2
  • Bathrooms Half: 1
  • Bathrooms Total Integer: 3
  • Bedrooms Total: 4
  • Main Level Bathrooms: 1

Other

Location

  • Subdivision Name: Grass Lawn Park

Parking

Parking

  • Attached Garage: Yes
  • Covered Spaces: 2
  • Garage: Yes
  • Parking Features: Attached Garage, Off Street
  • Parking Total: 2

Schools

Elementary School

  • Elementary School: Buyer To Verify

High School

  • High School: Buyer To Verify
  • High School District: Lake Washington

Middle or Junior School

  • Middle Or Junior School: Buyer To Verify

Utilities

Equipment

  • Has Cooling: Yes
  • Has Heating: Yes
  • Sewer: Sewer Connected
  • Water Source: Public

Frequently Asked Questions

How many bedrooms and bathrooms does this single-family home have?

There are 4 bedrooms and 3 bathrooms in this single-family home at 14302 NE 61 Street.

What schools are nearby to 14302 NE 61 Street?

Nearby schools include the Buyer To Verify Elementary School, Buyer To Verify Middle School, and Buyer To Verify High School.

Does this single-family home have parking?

Yes, there are 2 parking spaces available for 14302 NE 61 Street.

What are the annual taxes for 14302 NE 61 Street?

Annual taxes for this single-family home are estimated at $16,188.

How does 14302 NE 61 Street compare to other single-family homes in Grass Lawn?

This single-family home is listed 7% below the average price for single-family homes in Grass Lawn and has been on the market for 12 less days than the typical home in this area.

What is the square footage on this single-family home?

According to the MLS, this listing is 2,360 sqft.

14302 NE 61 Street is a 4-bedroom, 3-bath single-family home for sale in Redmond WA 98052. Available on Prevu for 35 days at $1,688,888. This includes a recent price decrease of $61,111. This home features 2,360 square feet of living space, located in Grass Lawn. The median listing price for single-family homes in this area is $625,000. Nearby schools include Buyer To Verify Elementary School, Buyer To Verify Middle School, and Buyer To Verify High School. The home offers dishwasher, pets allowed, air conditioning, parking, and washer/dryer. View other single-family home listings in Redmond.

Based on information from NWMLS and/or other sources. All data, including all measurements and calculations of area, is obtained from various sources and has not been, and will not be, verified by Prevu or the MLS. Information is provided exclusively for consumer's personal, non-commercial use and may not be used for any purpose other than to identify prospective properties consumer may be interested in purchasing.

Full MLS Disclaimers

Rebate estimate is indicative only and based on listing price and estimated buyer's agent commission paid by owner, if applicable. Final rebates are subject to Terms of Use and may vary due to final negotiated transaction terms.