Prevu by reAlpha
BuySellBlogBrowse Listings

14301 Richard Walker BLVDAustin, TX 78728

For Sale

$549,000

Smart Buyer Rebate $5,490

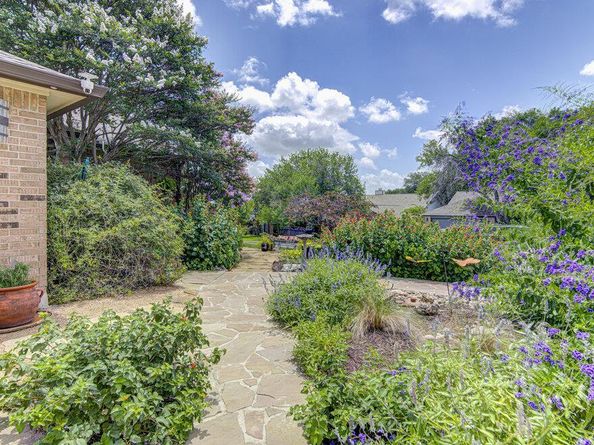
Freshly painted exterior 2024 with durable Hardi-Plank siding, a flagstone sidewalk and porch, and a solid fluted wood entry door, the curb appeal sets the tone. Mature crepe myrtles and lush landscaping frame the front.
Inside, engineered walnut flooring extends throughout the liv. areas, bdrms, and closets, w/ hard tile in all wet areas. Tall ceilings, 6" stained maple baseboards, double-pane windows, and plantation shutters. Recently updated ceiling fans, lighting, plugs, and switches.
The fam. rm centers on a gas fireplace with custom mantel, granite hearth, and new glass doors. A Pella door opens to the screened porch.
The kit. is a true showpiece with custom Gutierrez cabinetry, Toluca granite countertops, a hand-hammered copper sink. Recently updated wall and floor tile. Open shelving spans the tall wall for display and storage.
The primary bath features a walk-in shower with Delta Trinsic fixtures, quartz countertops and trim, Kohler sink, Toto toilet, and a walk-in closet w/ added shelving. The hall bath also has a walk-in shower w/ recent Delta fixtures, tile, sink, lighting, mirror, and Toto toilet. There are no bathtubs in the home.
The backyard is designed for relaxing and entertaining, with a 21' x 14' cedar screened porch featuring ceiling fans, skylights, and string lighting. It opens to a 4' x 14' cedar side deck leading to a 12' x 12' open cedar deck, with a clawfoot soaking tub and Govee path lighting. A horizontal cedar fence, garden shed with lean-to, potting space, fire pit area, and pollinator-friendly, pesticide-free landscaping complete the outdoor setting.
Roof shingles replaced 2023, full gutters, partial underground drip irrigation, custom Lightcrafters exterior lighting, and 2023 water heater. Wells Branch amenities galore! Two pools, one heated, Katherine Fleischer Park, miles of trails, courts, gardens, disc golf, fishing at Mills pond, library, fields, clubs, planned events. Check out the tour! Wells Branch is STR Friendly!


Listed by David Lotspeich

·

License #490864

·

Austin HomePage Real Estate

·

(512) 251-4778

Listed by Lori Page

·

License #503797

·

Austin HomePage Real Estate

Last updated September 15, 2026

·

Source: ACTRIS #5456583

Listing Facts

  • TypeSingle-family
  • NeighborhoodWells Branch
  • Bedrooms3
  • Bathrooms2
  • Days on Prevu26
  • Taxes$8,227/year
  • Size1,758 sqft
  • Price per sqft$312

Amenities

  • Dishwasher
  • Private Outdoor Space
  • Air Conditioning
  • Parking
  • Swimming Pool
  • Fitness Center

Location

Mortgage Calculator

Listing History

09/08/2026
Price Decreased
$549,000
08/20/2026
Listed by Austin HomePage Real Estate
$560,000
  1. 09/08/2026$549,000
    Price Decreased
  2. 08/20/2026$560,000
    Listed by Austin HomePage Real Estate

Property Details for 14301 Richard Walker BLVD

Association

Amenities

  • Community Features: BBQ Pit/Grill, Cluster Mailbox, Curbs, Dog Park, Fishing, Fitness Center, Google Fiber, Library, Park, Pet Amenities, Picnic Area, Planned Social Activities, Playground, Pool, Sidewalks, Sport Court(s)/Facility, Tennis Court(s), Underground Utilities

Exterior

Construction

  • Property Condition: Resale
  • Roof: Composition
  • Window Features: Double Pane Windows, Plantation Shutters, Screens, Vinyl Windows
  • Year Built: 1985
  • Construction Materials: Brick, Hardi Plank Type
  • Exterior Features: Gutters Full, Lighting, Private Yard

Features

  • Direction Faces: West
  • Fencing: Back Yard, Wood
  • Other Structures: Shed(s)
  • Patio And Porch Features: Covered, Deck, Rear Porch, Screened

Measurements

  • Lot Features: Back Yard, Corner Lot, Curbs, Front Yard, Garden, Landscaped, Native Plants, Public Maintained Road, Sprinkler - Automatic, Sprinkler - In-ground, Sprinkler - Side Yard, Trees-Medium (20 Ft - 40 Ft), Xeriscape
  • Lot Size Acres: 0.18
  • Lot Size Area: 0
  • Lot Size Square Feet: 7,840

Financial

Taxes

  • Parcel Number: 273872
  • Tax Annual Amount: $8,227.00
  • Tax Assessed Value: $419,000.00
  • Tax Year: 2026

Interior

Features

  • Appliances: Convection Oven, Dishwasher, Disposal, Plumbed For Ice Maker, Free-Standing Gas Range, Self Cleaning Oven, Stainless Steel Appliance(s), Gas Water Heater
  • Fireplace Features: Family Room, Gas Log, Glass Doors
  • Fireplaces Total: 1
  • Flooring: Tile, Wood
  • Interior Features: Ceiling Fan(s), High Ceilings, Granite Counters, Quartz Counters, Electric Dryer Hookup, Gas Dryer Hookup, Entrance Foyer, High Speed Internet, Low Flow Plumbing Fixtures, Multiple Dining Areas, Multiple Living Areas, No Interior Steps, Open Floorplan, Pantry, Primary Bedroom On Main, Walk-In Closet(s), Washer Hookup

Measurements

  • Living Area: 1,758
  • Living Area Source: Appraiser

Rooms

  • Bathrooms Full: 2
  • Bathrooms Total Integer: 2
  • Bedrooms Total: 3
  • Main Level Bedrooms: 3

Other

Location

  • Subdivision Name: Wells Branch
  • Tax Block: P
  • Tax Lot: 10

Parking

Parking

  • Covered Spaces: 2
  • Garage Spaces: 2
  • Garage: Yes
  • Parking Features: Door-Single, Driveway, Garage Door Opener, Garage Faces Front
  • Parking Total: 4

Schools

Elementary School

  • Elementary School: Northwest
  • Elementary School District: Pflugerville ISD

High School

  • High School: John B Connally
  • High School District: Pflugerville ISD

Middle or Junior School

  • Middle Or Junior School: Westview
  • Middle Or Junior School District: Pflugerville ISD

Utilities

Equipment

  • Cooling: Ceiling Fan(s), Central Air
  • Heating: Central
  • Laundry Features: Electric Dryer Hookup, Gas Dryer Hookup, Washer Hookup
  • Sewer: Municipal Utility District (MUD)
  • Utilities: Electricity Connected, Internet-Fiber, Natural Gas Connected, Sewer Connected, Underground Utilities, Water Connected
  • Water Source: Municipal Utility District (MUD)

Frequently Asked Questions

How many bedrooms and bathrooms does this single-family home have?

There are 3 bedrooms and 2 bathrooms in this single-family home at 14301 Richard Walker BLVD.

What schools are nearby to 14301 Richard Walker BLVD?

Nearby schools include the Northwest Elementary School, Westview Middle School, and John B Connally High School.

Does this single-family home have parking?

Yes, there are 2 parking spaces available for 14301 Richard Walker BLVD.

What are the annual taxes for 14301 Richard Walker BLVD?

Annual taxes for this single-family home are estimated at $8,227.

How does 14301 Richard Walker BLVD compare to other single-family homes in Wells Branch?

This single-family home is listed 32% above the average price for single-family homes in Wells Branch and has been on the market for 34 less days than the typical home in this area.

What is the square footage on this single-family home?

According to the MLS, this listing is 1,758 sqft.

14301 Richard Walker BLVD is a 3-bedroom, 2-bath single-family home for sale in Austin TX 78728. Available on Prevu for 26 days at $549,000. This includes a recent price decrease of $11,000. This home features 1,758 square feet of living space, located in Wells Branch. The median listing price for single-family homes in this area is $425,000. Nearby schools include Northwest Elementary School, Westview Middle School, and John B Connally High School. The home offers private outdoor space, dishwasher, air conditioning, fitness center, parking, and swimming pool. Browse more single-family home listings in Travis County.

Based on information from ACTRIS and/or other sources. All data, including all measurements and calculations of area, is obtained from various sources and has not been, and will not be, verified by Prevu or the MLS. Information is provided exclusively for consumer's personal, non-commercial use and may not be used for any purpose other than to identify prospective properties consumer may be interested in purchasing.

Full MLS Disclaimers

Rebate estimate is indicative only and based on listing price and estimated buyer's agent commission paid by owner, if applicable. Final rebates are subject to Terms of Use and may vary due to final negotiated transaction terms.