

Prevu by reAlpha
BuySellBlogBrowse Listings

1430 S 12TH StreetPhiladelphia, PA 19147

For Sale

$750,000

Smart Buyer Rebate $7,500

Rare opportunity to own a truly unique property in the highly sought-after Passyunk Square neighborhood, one of Philadelphia's most desirable and vibrant communities. Rich in character and history, this expansive 17-foot-wide, three-story property offers over 2,000 square feet of living space and endless possibilities for an owner-occupant, investor, or developer.
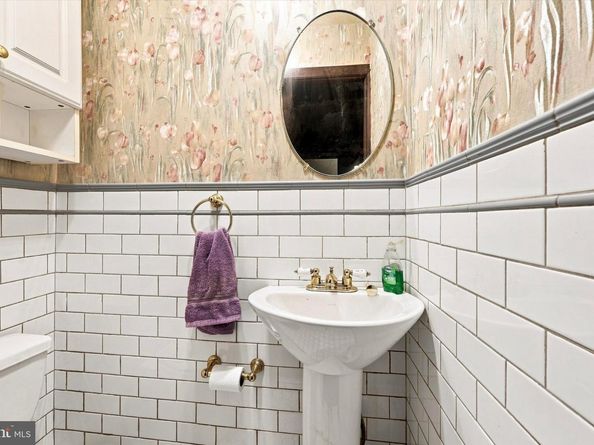
Originally configured as a mixed-use property with a barbershop on the first floor and two residential apartments, the home was most recently used as a spacious single-family residence featuring 5 bedrooms and 2.5 bathrooms. Step through the original antique vestibule into a classic straight-through floor plan with soaring ceilings, an open rear kitchen, and a convenient powder room. The second floor offers three generously sized bedrooms and a full bathroom, while the third floor includes two additional bedrooms, a second kitchen, and another full bathroom—providing excellent flexibility for a variety of living arrangements.
Whether you're looking to restore its historic charm, renovate into your dream home, or reimagine the space to suit your vision, this exceptional property is a blank canvas in an unbeatable location just steps from Passyunk Avenue's acclaimed restaurants, shopping, parks, and public transportation.

Listed by Robert J Clegg II

·

License #RS309151

·

Coldwell Banker Realty

·

2159237600

Last updated July 24, 2026

·

Source: BrightMLS #PAPH2624194

Listing Facts

  • TypeSingle-family
  • NeighborhoodPassyunk Square
  • Bedrooms5
  • Bathrooms3
  • Days on Prevu36
  • Taxes$2,183/year
  • Size2,142 sqft
  • Price per sqft$350

Location

Mortgage Calculator

Listing History

07/24/2026
Status changed to Active
$750,000
06/26/2026
Status changed to Removed from Feed
$750,000
06/26/2026
Listed by Coldwell Banker Realty
$750,000

Property Details for 1430 S 12TH Street

Exterior

Construction

  • New Construction: No
  • Year Built: 1915
  • Architectural Style: Straight Thru
  • Construction Materials: Masonry

Features

  • Other Structures: Above Grade, Below Grade
  • Waterfront: No

Measurements

  • Lot Dimensions Source: Assessor
  • Lot Size Acres: 0.03
  • Lot Size Dimensions: 17
  • Lot Size Source: Assessor
  • Lot Size Square Feet: 1,190
  • Lot Size Units: Square Feet

Financial

Taxes

  • Tax Annual Amount: $2,183.00
  • Tax Year: 2025

Interior

Features

  • Fireplace: No

Measurements

  • Living Area: 2,142
  • Living Area Source: Assessor

Rooms

  • Basement: Unfinished
  • Has Basement: Yes
  • Bathrooms Full: 2
  • Bathrooms Half: 1
  • Bathrooms Total Integer: 3
  • Bedrooms Total: 5

Other

General

  • Senior Community: No

Location

  • Subdivision Name: PASSYUNK SQUARE
  • Tax Lot: 274

Parking

Parking

  • Garage: No

Utilities

Equipment

  • Heating: Radiator, Hot Water
  • Has Heating: Yes
  • Sewer: Public Sewer
  • Water Source: Public

Frequently Asked Questions

How many bedrooms and bathrooms does this single-family home have?

There are 5 bedrooms and 3 bathrooms in this single-family home at 1430 S 12TH Street.

What are the annual taxes for 1430 S 12TH Street?

Annual taxes for this single-family home are estimated at $2,183.

How does 1430 S 12TH Street compare to other single-family homes in Passyunk Square?

This single-family home is listed 11% above the average price for single-family homes in Passyunk Square and has been on the market for 81 less days than the typical home in this area.

What is the square footage on this single-family home?

According to the MLS, this listing is 2,142 sqft.

1430 S 12TH Street is a 5-bedroom, 3-bath single-family home for sale in PHILADELPHIA PA 19147. Listed on Prevu for 36 days at $750,000. This residence features 2,142 square feet of living space, located in Passyunk Square. The median listing price for single-family homes in this area is $580,500. Browse more single-family home listings in Philadelphia.

The data relating to real estate for sale on this website appears in part through the BRIGHT Internet Data Exchange program, a voluntary cooperative exchange of property listing data between licensed real estate brokerage firms in which participates, and is provided by BRIGHT through a licensing agreement. The information provided by this website is for the personal, non-commercial use of consumers and may not be used for any purpose other than to identify prospective properties consumers may be interested in purchasing. Copyright BRIGHT, All Rights Reserved.

Full MLS Disclaimers

Rebate estimate is indicative only and based on listing price and estimated buyer's agent commission paid by owner, if applicable. Final rebates are subject to Terms of Use and may vary due to final negotiated transaction terms.