

Prevu by reAlpha
BuySellBlogBrowse Listings

143 Oakley Road 143Belmont, MA 02478

For Sale

$1,585,000

Smart Buyer Rebate $7,925

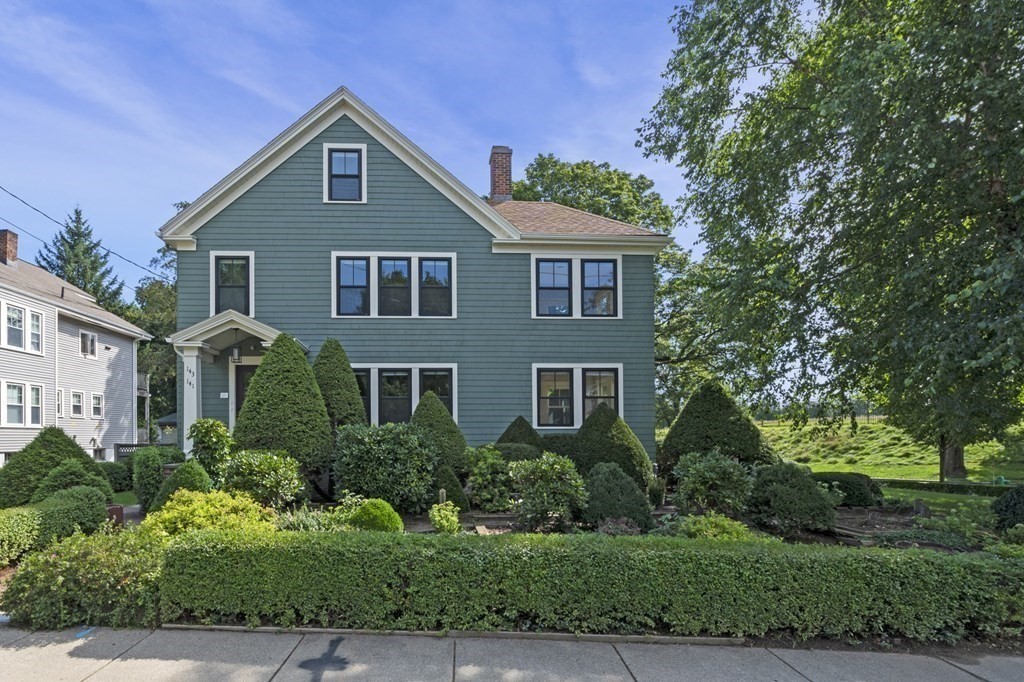
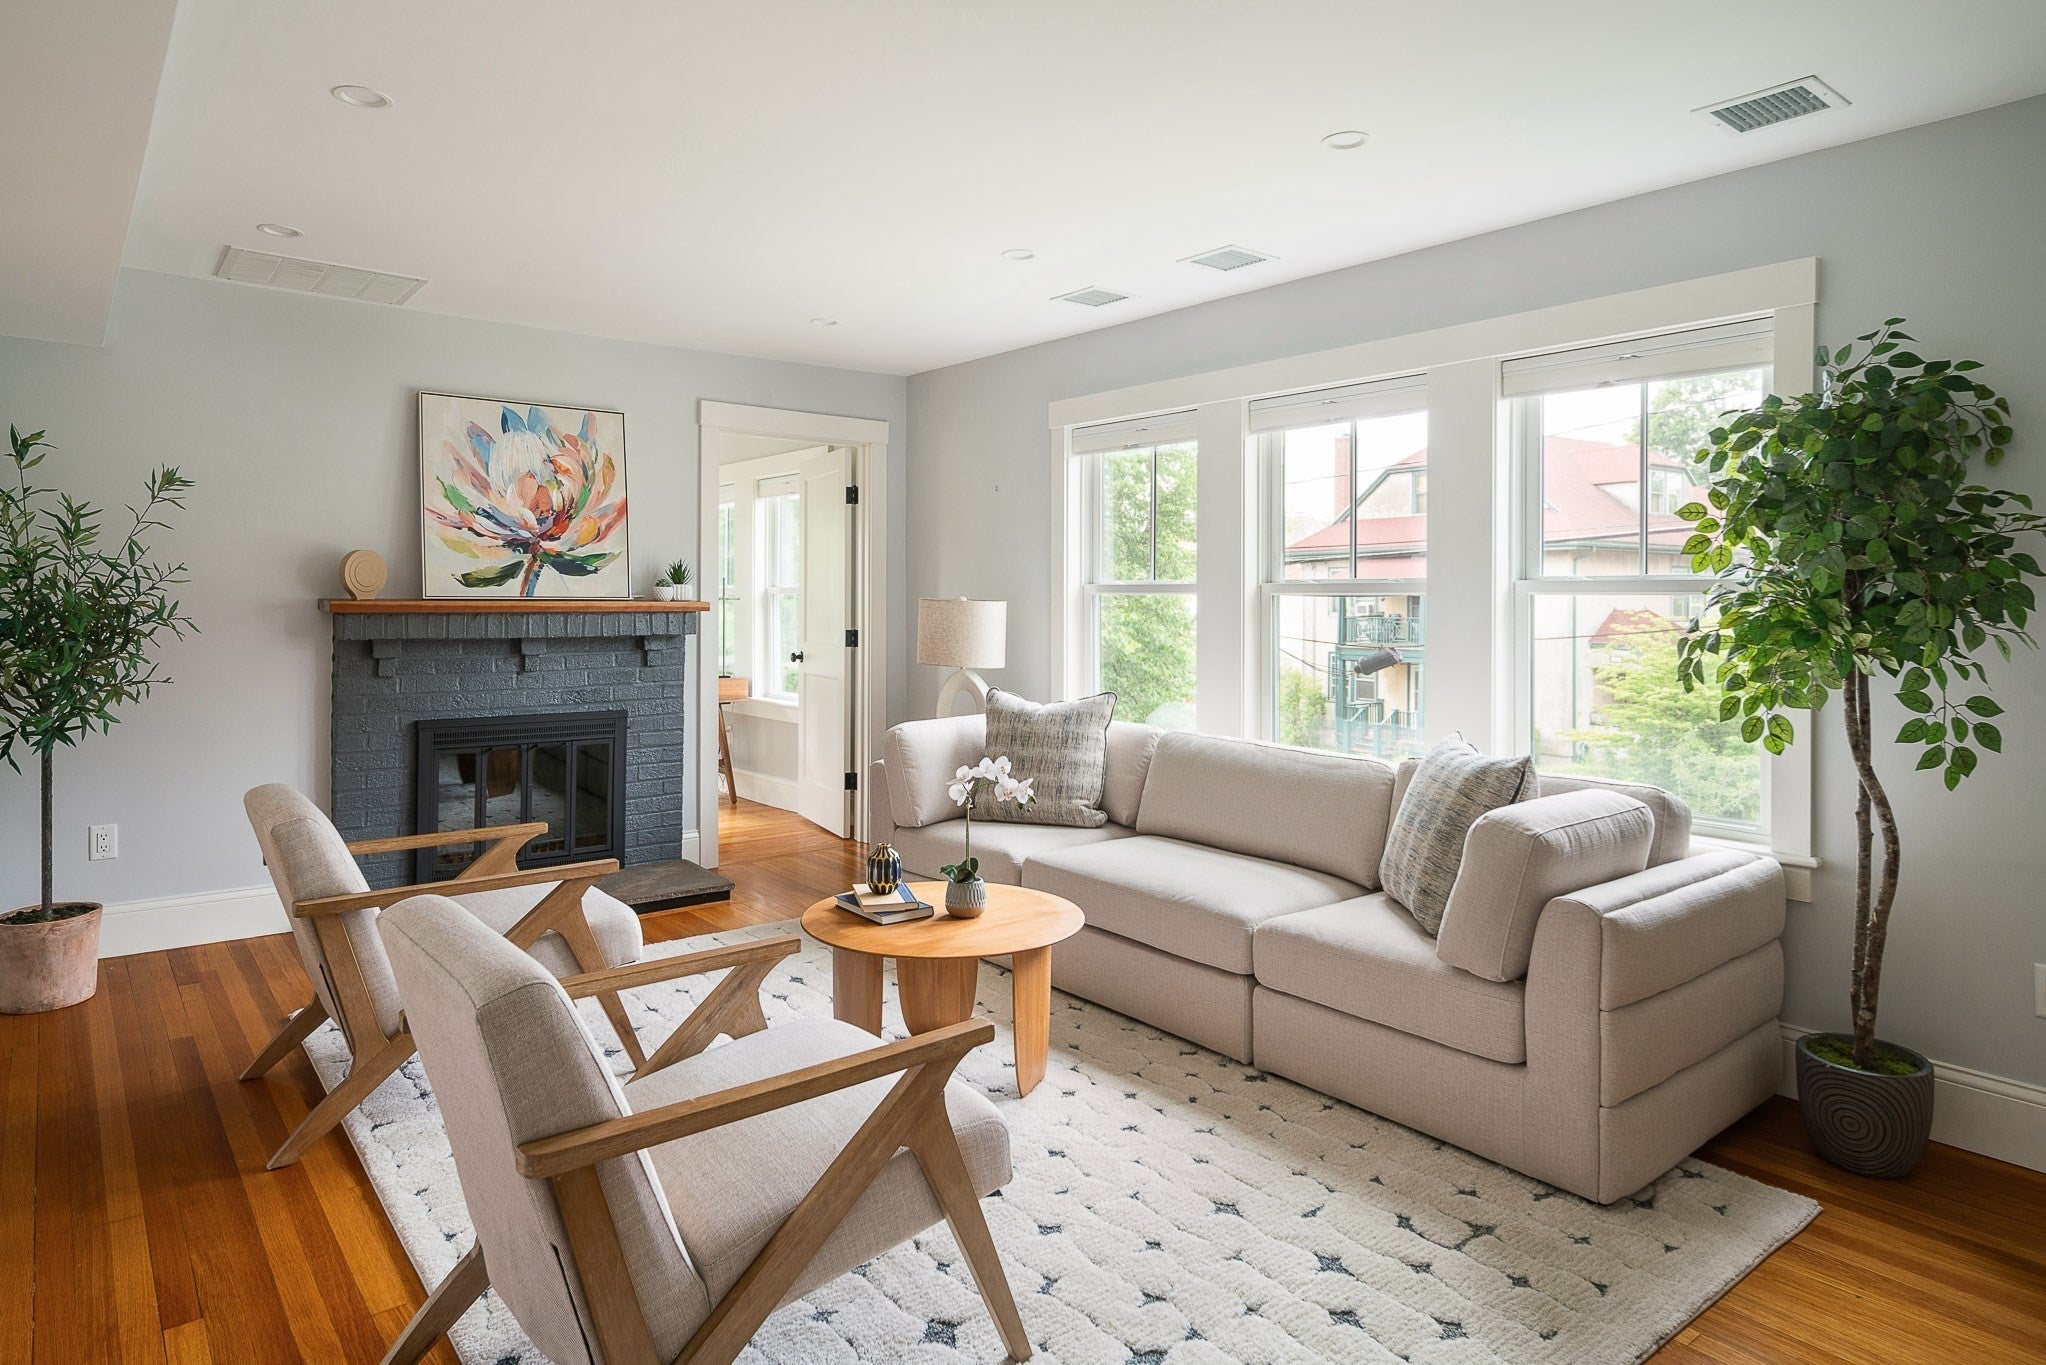
Payson Park - Completely gut-renovated 3 bedroom, 2.5 bathroom condominium on the top 2 floors of classic two-family house. Features include hardwood floors throughout, a contemporary kitchen with stainless steel appliances, quartz countertops, recessed lighting and breakfast bar. The modern open floor plan creates an inviting flow throughout the unit with all-day sun. The airy sunroom is an ideal home office or playroom and features vaulted ceilings and 3 walls of windows overlooks a finely landscaped yard as well as the Payson Park Reservoir. Large primary bedroom with en-suite bath and sitting area. Upper level includes two additional bedrooms, a full bathroom and sitting area overlooking the Payson Reservoir. Two-car off-street parking with one garage spot along with a large private storage area in basement. Located near Cushing Square where you'll find dining, shopping and public transport to Cambridge, Boston and destinations west. Attention to detail throughout.

Listed by Peter Boyajian

·

Real Estate 109

·

617-834-4807

Listed by Edward Kebadjian

·

Real Estate 109

Listed by Peter Boyajian Team

·

Real Estate 109

Last updated July 20, 2026

·

Source: MLSPin #73551059

Listing Facts

  • TypeCondo
  • NeighborhoodCushing Square
  • Bedrooms4
  • Bathrooms3
  • Days on Prevu15
  • Size2,200 sqft
  • Price per sqft$720

Amenities

  • Dishwasher
  • Private Outdoor Space
  • Washer/Dryer
  • Pets Allowed
  • Air Conditioning
  • Parking
  • Swimming Pool

Location

Mortgage Calculator

Listing History

07/16/2026
Listed by Real Estate 109
$1,585,000

Property Details for 143 Oakley Road 143

Association

Amenities

  • Community Features: Public Transportation, Shopping, Pool, Tennis Court(s), Park, Walk/Jog Trails, Golf, Bike Path, Public School
  • Pets Allowed: Yes w/ Restrictions

Exterior

Construction

  • Number Of Units Total: 2
  • Roof: Rubber, Asphalt/Composition Shingles
  • Stories: 2
  • Stories Total: 2
  • Structure Type: 2/3 Family
  • Window Features: Insulated Windows, Screens
  • Year Built: 1935
  • Year Built Details: Approximate
  • Common Walls: No One Above, End Unit
  • Construction Materials: Frame
  • Entry Level: 2
  • Entry Location: Unit Placement(Upper)
  • Exterior Features: Porch, Garden, Screens, ET Irrigation Controller, Rain Gutters, Professional Landscaping, Sprinkler System

Features

  • Patio And Porch Features: Porch

Measurements

  • Building Area Total: 2,200
  • Building Area Units: Square Feet
  • Lot Size Units: Acres

Financial

Taxes

  • Parcel Number: 356741
  • Tax Year: 2026

Interior

Features

  • Appliances: Range, Oven, Dishwasher, Disposal, Microwave, Refrigerator, Washer, Dryer, Plumbed For Ice Maker
  • Fireplace: Yes
  • Fireplaces Total: 1
  • Flooring: Tile, Hardwood
  • Interior Features: Internet Available - Broadband, Internet Available - DSL

Measurements

  • Living Area: 2,200
  • Living Area Source: Owner

Rooms

  • Basement: Y
  • Bathrooms Full: 2
  • Bathrooms Half: 1
  • Bathrooms Total Integer: 3
  • Bedrooms Total: 4
  • Rooms Total: 8

Other

Environmental

  • Green Energy Efficient: Thermostat

Features

  • Accessibility Features: No

Parking

Parking

  • Covered Spaces: 1
  • Garage Spaces: 1
  • Garage: Yes
  • Open Parking Spaces: 1
  • Open Parking: Yes
  • Parking Features: Detached, Garage Door Opener, Off Street, Driveway, Paved
  • Parking Total: 2

Utilities

Equipment

  • Cooling: Central Air
  • Has Cooling: Yes
  • Electric: Circuit Breakers, 100 Amp Service
  • Heating: Heat Pump, Unit Control, Hydro Air
  • Has Heating: Yes
  • Laundry Features: Second Floor, In Unit, Gas Dryer Hookup, Electric Dryer Hookup, Washer Hookup
  • Sewer: Public Sewer
  • Utilities: For Gas Range, For Electric Range, For Electric Oven, For Gas Dryer, For Electric Dryer, Washer Hookup, Icemaker Connection
  • Water Source: Public

Frequently Asked Questions

How many bedrooms and bathrooms does this condo have?

There are 4 bedrooms and 3 bathrooms in this condo at 143 Oakley Road 143.

Does this condo have parking?

Yes, there is 1 parking space available for 143 Oakley Road 143.

Are pets allowed at 143 Oakley Road?

Yes, 143 Oakley Road allows pets. Check the Property Details for any relevant restrictions.

How does 143 Oakley Road 143 compare to other condos in Cushing Square?

This condo is listed 107% above the average price for condos in Cushing Square and has been on the market for 31 less days than the typical home in this area.

What is the square footage on this condo?

According to the MLS, this listing is 2,200 sqft.

143 Oakley Road 143 is a 4-bedroom, 3-bath condo for sale in Belmont MA 02478. Listed on Prevu for 15 days at $1,585,000. This property features 2,200 square feet of living space, located in Cushing Square. The median listing price for condos in this area is $1,599,000. Property amenities include private outdoor space, dishwasher, pets allowed, air conditioning, parking, swimming pool, and washer/dryer. View other condo listings in Middlesex County.

The property listing data and information, or the Images, set forth herein were provided to MLS Property Information Network, Inc. from third party sources, including sellers, lessors, landlords and public records, and were compiled by MLS Property Information Network, Inc. The property listing data and information, and the Images, are for the personal, non commercial use of consumers having a good faith interest in purchasing, leasing or renting listed properties of the type displayed to them and may not be used for any purpose other than to identify prospective properties which such consumers may have a good faith interest in purchasing, leasing or renting. MLS Property Information Network, Inc. and its subscribers disclaim any and all representations and warranties as to the accuracy of the property listing data and information, or as to the accuracy of any of the Images, set forth herein.

Full MLS Disclaimers

Rebate estimate is indicative only and based on listing price and estimated buyer's agent commission paid by owner, if applicable. Final rebates are subject to Terms of Use and may vary due to final negotiated transaction terms.