

Prevu by reAlpha
BuySellBlogBrowse Listings

143 Hoyt Street 7F/7GStamford, CT 06905

For Sale

$925,000

Smart Buyer Rebate $9,250

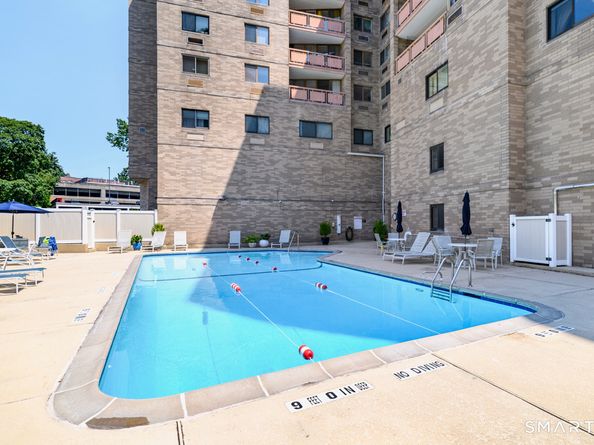
Rarely available and truly one of a kind at The Buckingham! Two expansive units, 7F & 7G, have been seamlessly combined to create nearly 2,900 square feet of exceptionally spacious living in the heart of downtown Stamford. This impressive 3 bedroom, 3 bath residence features beautiful herringbone wood floors, custom millwork and an incredible open living and dining area with plenty of room for entertaining. Two private balconies extend the living space outdoors and offer sweeping views from the seventh floor. The oversized primary suite features a large walk-in closet and private marble bath with walk-in shower, while the generously sized second bedroom offers another walk-in closet and convenient access to a full bath. The flexible layout continues with a third bedroom, separate office, den/family room and multiple spaces that can easily accommodate working from home, guests or hobbies. The updated kitchen features granite countertops, stainless steel appliances and a breakfast area, complemented by a separate butler's pantry and additional entertaining space. A dedicated laundry room and exceptional storage throughout add even more convenience. Three parking spaces complete this unique offering. The Buckingham provides doorman service, 24 hour security, a clubroom with fireplace and kitchen, fitness room, conference room and outdoor pool, all in a convenient downtown Stamford location close to shopping, dining, entertainment and transportation.

Listed by Geo Crume

·

Keller Williams Realty

·

(203) 692-5915

Last updated September 13, 2026

·

Source: SmartMLS #24200107

Listing Facts

  • TypeCondo
  • NeighborhoodDowntown Stamford
  • Bedrooms3
  • Bathrooms3
  • Days on Prevu25
  • HOA/Maint. Fees$2,490/month
  • Taxes$11,591/year
  • Size2,896 sqft
  • Price per sqft$319

Amenities

  • Elevator
  • Swimming Pool

Location

Mortgage Calculator

Listing History

08/27/2026
Status changed to Active
$925,000
08/21/2026
Listed by Keller Williams Realty
$925,000
  1. 08/27/2026$925,000
    Status changed to Active
  2. 08/21/2026$925,000
    Listed by Keller Williams Realty

Property Details for 143 Hoyt Street 7F/7G

Association

Amenities

  • Association Amenities: ELEV, EXER, GUEST, POOL, SEC

Fees

  • Association Fee Includes: Front Desk Receptionist, Security Service, Grounds Maintenance, Trash Pickup, Snow Removal, Water, Pool Service, Insurance

Exterior

Construction

  • New Construction: No/Resale
  • Number Of Units Total: 100
  • Year Built: 1976
  • Year Built Details: Public Records
  • Architectural Style: Mid Rise, Penthouse
  • Construction Materials: Brick, Concrete
  • Exterior Features: Balcony

Features

  • Pool Features: In Ground Pool
  • Pool Private: Yes
  • Waterfront Features: Beach Rights

Measurements

  • Lot Features: City Views

Financial

Taxes

  • Parcel Number: 337657
  • Tax Annual Amount: $11,591.00
  • Tax Year: 26

Interior

Features

  • Appliances: Electric Range, Refrigerator, Dishwasher, Washer, Dryer

Measurements

  • Living Area: 1,715

Rooms

  • Bathrooms Full: 3
  • Bathrooms Total Integer: 3
  • Bedrooms Total: 3
  • Rooms Total: 10

Parking

Parking

  • Attached Garage: Under House Garage, Assigned Parking, Security
  • Garage Spaces: 3
  • Parking Total: 3

Schools

Elementary School

  • Elementary School: K.T. Murphy

High School

  • High School: Westhill

Middle or Junior School

  • Middle Or Junior School: Turn Of River

Utilities

Equipment

  • Cooling: Wall Unit
  • Heating: Hot Air
  • Laundry Features: Main Level
  • Sewer: Public Sewer Connected
  • Water Source: Public Water Connected

Frequently Asked Questions

How many bedrooms and bathrooms does this condo have?

There are 3 bedrooms and 3 bathrooms in this condo at 143 Hoyt Street 7F/7G.

What schools are nearby to 143 Hoyt Street 7F/7G?

Nearby schools include the K.T. Murphy Elementary School, Turn Of River Middle School, and Westhill High School.

Does this condo have parking?

Yes, there are 3 parking spaces available for 143 Hoyt Street 7F/7G.

What are the annual taxes for 143 Hoyt Street 7F/7G?

Annual taxes for this condo are estimated at $11,591.

How does 143 Hoyt Street 7F/7G compare to other condos in Downtown Stamford?

This condo is listed 129% above the average price for condos in Downtown Stamford and has been on the market for 27 less days than the typical home in this area.

What building or home owners association is the condo part of?

This condo is in the The Buckingham building.

What is the square footage on this condo?

According to the MLS, this listing is 2,896 sqft.

143 Hoyt Street 7F/7G is a 3-bedroom, 3-bath condo for sale in Stamford CT 06905. Available on Prevu for 25 days at $925,000. This residence features 2,896 square feet of living space, located in Downtown Stamford. The median listing price for condos in this area is $410,000. Nearby schools include K.T. Murphy Elementary School, Turn Of River Middle School, and Westhill High School. Property amenities include elevator and swimming pool. Explore more condo listings in Stamford.

The data relating to real estate for sale on this website appears in part through the SMARTMLS Internet Data Exchange program, a voluntary cooperative exchange of property listing data between licensed real estate brokerage firms, and is provided by SMARTMLS through a licensing agreement. Listing information is from various brokers who participate in the SMARTMLS IDX program and not all listings may be visible on the site. The property information being provided on or through the website is for the personal, non-commercial use of consumers and such information may not be used for any purpose other than to identify prospective properties consumers may be interested in purchasing. Some properties which appear for sale on the website may no longer be available because they are for instance, under contract, sold or are no longer being offered for sale. Property information displayed is deemed reliable but is not guaranteed. Copyright 2026 SmartMLS, Inc.

Full MLS Disclaimers

Rebate estimate is indicative only and based on listing price and estimated buyer's agent commission paid by owner, if applicable. Final rebates are subject to Terms of Use and may vary due to final negotiated transaction terms.
