Prevu by reAlpha
BuySellBlogBrowse Listings

14295 W Warren DriveDenver, CO 80228

For Sale

$845,001

Smart Buyer Rebate $8,450

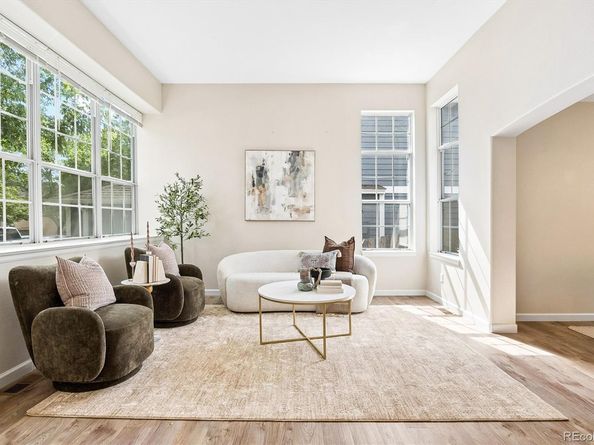
Welcome to this meticulously maintained 4-bedroom, 4-bath home tucked away on a quiet, tree-lined street in desirable Rooney Valley. This stunning two-story has been extensively updated, including a fully renovated kitchen, plus a newer roof, exterior paint, furnace, A/C, whole-home humidifier, finished basement, and much more. Filled with natural light, the open-concept layout features beautiful flooring and tall ceilings. At the heart of the home, the fully remodeled kitchen features an enormous eat-in peninsula, soft close cabinetry, quartz countertops, and stainless-steel appliances. The induction range with a gas hookup makes for a perfect chef’s centerpiece, and the full height pantry provides ample hidden storage. The spacious dining room is perfect for hosting and flows seamlessly to the kitchen and vaulted family room. The large living room equipped with a gas fireplace and a stylish half bath complete the remainder of the first floor. Upstairs, you’ll find the highly sought-after layout of four bedrooms on one level. The primary suite comfortably fits a king-sized bed, has a walk-in closet, and offers a five-piece en-suite bath with double vanities and glass enclosed shower. Three additional bedrooms, a full bath, and laundry room complete the second floor. The fully finished basement adds incredible living space with tall ceilings, a large rec room, and ample light from egress windows. Easily convert the space back into a 5th bedroom—contact listing agent for details. A fully renovated 3/4 bath rounds out this amazing space! Enjoy the private backyard complete with a deck, gas fire pit, flagstone patio, and much more. The 3-car attached garage provides ample space for parking and storage. The immediate area offers access to walking trails, bike paths, and a neighborhood dog park. Red Rocks and Green Mountain’s renowned hiking/mountain biking trails are less than 5 minutes away, making this an ideal home base for outdoor enthusiasts.


Listed by Eric Soehngen

·

License #55044770

·

Icon Real Estate, LLC

·

303-746-4847

Last updated July 31, 2026

·

Source: REcolorado #2695516

Listing Facts

  • TypeSingle-family
  • NeighborhoodGreen Mountain Village
  • Bedrooms4
  • Bathrooms4
  • Days on Prevu7
  • Taxes$4,422/year
  • Size2,745 sqft
  • Price per sqft$308

Amenities

  • Dishwasher
  • Private Outdoor Space
  • Washer/Dryer
  • Air Conditioning
  • Parking

Location

Mortgage Calculator

Listing History

07/31/2026
Price Increased
$845,001
07/31/2026
Listed by Icon Real Estate, LLC
$845,000

Property Details for 14295 W Warren Drive

Exterior

Construction

  • Property Condition: Updated/Remodeled
  • Roof: Composition
  • Structure Type: House
  • Window Features: Double Pane Windows
  • Year Built: 1994
  • Construction Materials: Frame
  • Exterior Features: Fire Pit, Playground, Private Yard, Rain Gutters

Features

  • Direction Faces: South
  • Fencing: Full
  • Patio And Porch Features: Covered, Deck, Front Porch

Measurements

  • Building Area Total: 2,745
  • Lot Size Acres: 0.15
  • Lot Size Area: 6,580
  • Lot Size Square Feet: 6,580
  • Lot Size Units: Square Feet

Financial

Taxes

  • Parcel Number: 409482
  • Tax Annual Amount: $4,422.00
  • Tax Year: 2025

Interior

Features

  • Appliances: Dishwasher, Disposal, Dryer, Gas Water Heater, Humidifier, Microwave, Oven, Range, Refrigerator, Sump Pump, Washer
  • Fireplace Features: Gas, Living Room
  • Fireplaces Total: 1
  • Interior Features: Eat-in Kitchen, Five Piece Bath, Quartz Counters, Vaulted Ceiling(s), Walk-In Closet(s)

Measurements

  • Living Area: 2,745

Rooms

  • Basement: Daylight, Finished, Full, Sump Pump
  • Has Basement: Yes
  • Bathrooms Full: 2
  • Bathrooms Half: 1
  • Bathrooms Three Quarter: 1
  • Bathrooms Total Integer: 4
  • Bedrooms Total: 4
  • Main Level Bathrooms: 1

Other

General

  • Exclusions: Staging and personal property.

Location

  • Subdivision Name: Hutchinson Green Mountain Village

Parking

Parking

  • Attached Garage: Yes
  • Garage Spaces: 3
  • Parking Total: 3

Schools

Elementary School

  • Elementary School: Hutchinson
  • Elementary School District: Jefferson County R-1

High School

  • High School: Green Mountain
  • High School District: Jefferson County R-1

Middle or Junior School

  • Middle Or Junior School: Dunstan
  • Middle Or Junior School District: Jefferson County R-1

Utilities

Equipment

  • Cooling: Central Air
  • Heating: Forced Air
  • Laundry Features: Sink
  • Sewer: Public Sewer
  • Water Source: Public

Frequently Asked Questions

How many bedrooms and bathrooms does this single-family home have?

There are 4 bedrooms and 4 bathrooms in this single-family home at 14295 W Warren Drive.

What schools are nearby to 14295 W Warren Drive?

Nearby schools include the Hutchinson Elementary School, Dunstan Middle School, and Green Mountain High School.

Does this single-family home have parking?

Yes, there are 3 parking spaces available for 14295 W Warren Drive.

What are the annual taxes for 14295 W Warren Drive?

Annual taxes for this single-family home are estimated at $4,422.

How does 14295 W Warren Drive compare to other single-family homes in Green Mountain Village?

This single-family home is listed 26% above the average price for single-family homes in Green Mountain Village and has been on the market for 49 less days than the typical home in this area.

What is the square footage on this single-family home?

According to the MLS, this listing is 2,745 sqft.

14295 W Warren Drive is a 4-bedroom, 4-bath single-family home for sale in Denver CO 80228. Listed on Prevu for 0 days at $845,001. This includes a recent price increase of $1. This property features 2,745 square feet of living space, located in Green Mountain Village. The median listing price for single-family homes in this area is $592,000. Nearby schools include Hutchinson Elementary School, Dunstan Middle School, and Green Mountain High School. Additional amenities include private outdoor space, dishwasher, air conditioning, parking, and washer/dryer. Browse more single-family home listings in Lakewood.

The content relating to real estate for sale in this Web site comes in part from the Internet Data eXchange ("IDX") program of METROLIST, INC., DBA RECOLORADO® Real estate listings held by brokers other than Prevu are marked with the IDX Logo. This information is being provided for the consumers' personal, non-commercial use and may not be used for any other purpose. All information subject to change and should be independently verified.

Full MLS Disclaimers

Rebate estimate is indicative only and based on listing price and estimated buyer's agent commission paid by owner, if applicable. Final rebates are subject to Terms of Use and may vary due to final negotiated transaction terms.