

Prevu by reAlpha
BuySellBlogBrowse Listings

1429 S Lawrence TerracePhiladelphia, PA 19147

For Sale

$854,900

Smart Buyer Rebate $8,549

Welcome to The Jefferson Model at 1429 S. Lawrence Street—a rare, sun-drenched corner residence that effortlessly checks every single box on your urban wishlist. Situated on a prime corner lot, this premium home delivers an unmatched combination of space, architectural design, and highly coveted city conveniences.

Key Features That Set This Home Apart:

The Ultimate City Luxury: Side-by-side, 2-car dedicated parking. Say goodbye to the endless circle for parking and hello to seamless arrivals.

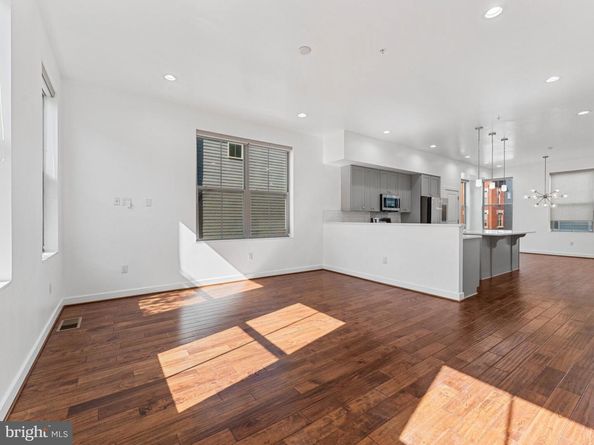
Sun-Drenched Corner Layout: As a prized corner unit, the celebrated Jefferson Model features 9 additional side windows that you simply won't find in standard rowhomes, bathing every floor in brilliant natural light all day long.

Remaining Tax Abatement: Maximize your purchasing power! Enjoy the financial peace of mind that comes with approximately 1.5 years remaining on the property tax abatement (buyers to verify exact details and tax amounts with the OPA).

The Living Experience
Step inside to an expansive, wide-concept floor plan designed for modern living and effortless entertaining. The gourmet kitchen serves as the heart of the home, flowing seamlessly into airy living spaces defined by high ceilings, pristine finishes, and dramatic window expanses.

Whether you are hosting a dinner party backdropped by the city sunset or enjoying a quiet morning coffee flooded with natural eastern light, this home adapts perfectly to your lifestyle. Upstairs, the primary suite offers a true sanctuary experience with generous closet space and a spa-inspired bath, while the additional bedrooms provide the perfect layout for a growing family, guest suites, or an inspiring work-from-home office.

Location, Location, Location
Nestled on a quiet block yet just steps from the vibrant energy of the neighborhood’s best dining (Walkable to East Passyunk Crossing’s award-winning restaurant row, local cafes, and neighborhood parks.), boutique shopping, and parks, 1429 S. Lawrence St. offers the perfect balance of neighborhood charm and commuter convenience. Immediate, effortless access to I-95, I-76, and the Ben Franklin Bridge.

This combination of a corner footprint, premium window package, multi-car parking, and remaining tax abatement is an absolute unicorn in today's market. ---

Schedule your private tour today or join us at our upcoming Open House—opportunities to own a flagship Jefferson Model corner unit do not last long! Some photos are virtually staged. 3D walkthrough available!

Listed by Peter Lien

·

License #RS344116

·

EXP Realty, LLC

·

2154394810

Last updated July 20, 2026

·

Source: BrightMLS #PAPH2636714

Listing Facts

  • TypeSingle-family
  • NeighborhoodDickinson Square West
  • Bedrooms4
  • Bathrooms5
  • Days on Prevu37
  • HOA/Maint. Fees$150/month
  • Taxes$2,410/year
  • Size2,630 sqft
  • Price per sqft$325

Amenities

  • Parking

Location

Mortgage Calculator

Listing History

07/20/2026
Price Decreased
$854,900
06/25/2026
Listed by EXP Realty, LLC
$859,900

Property Details for 1429 S Lawrence Terrace

Association

Fees

  • Association Fee: $150.00 Monthly

Exterior

Construction

  • New Construction: No
  • Year Built: 2017
  • Architectural Style: Traditional
  • Construction Materials: Masonry

Features

  • Other Structures: Above Grade, Below Grade
  • Waterfront: No

Measurements

  • Lot Dimensions Source: Assessor
  • Lot Size Acres: 0.02
  • Lot Size Dimensions: 20
  • Lot Size Source: Assessor
  • Lot Size Square Feet: 880
  • Lot Size Units: Square Feet

Financial

Taxes

  • Tax Annual Amount: $2,410.00
  • Tax Year: 2025

Interior

Features

  • Fireplace: No

Measurements

  • Living Area: 2,630
  • Living Area Source: Assessor

Rooms

  • Basement: Fully Finished
  • Has Basement: Yes
  • Bathrooms Full: 4
  • Bathrooms Half: 1
  • Bathrooms Total Integer: 5
  • Bedrooms Total: 4
  • Main Level Bedrooms: 4

Other

General

  • Senior Community: No

Location

  • Subdivision Name: DICKINSON NARROWS
  • Tax Lot: 301

Parking

Parking

  • Garage Spaces: 2
  • Garage: Yes

Utilities

Equipment

  • Cooling: Central A/C
  • Heating: Central
  • Has Heating: Yes
  • Sewer: Public Sewer
  • Water Source: Public

Frequently Asked Questions

How many bedrooms and bathrooms does this single-family home have?

There are 4 bedrooms and 5 bathrooms in this single-family home at 1429 S Lawrence Terrace.

Does this single-family home have parking?

Yes, there are 2 parking spaces available for 1429 S Lawrence Terrace.

What are the annual taxes for 1429 S Lawrence Terrace?

Annual taxes for this single-family home are estimated at $2,410.

How does 1429 S Lawrence Terrace compare to other single-family homes in Dickinson Square West?

This single-family home is listed 89% above the average price for single-family homes in Dickinson Square West and has been on the market for 53 less days than the typical home in this area.

What is the square footage on this single-family home?

According to the MLS, this listing is 2,630 sqft.

1429 S Lawrence Terrace is a 4-bedroom, 5-bath single-family home for sale in PHILADELPHIA PA 19147. On Prevu for 37 days at $854,900. This includes a recent price decrease of $5,000. This home features 2,630 square feet of living space, located in Dickinson Square West. The median listing price for single-family homes in this area is $425,000. Property amenities include parking. View other single-family home listings in Philadelphia.

The data relating to real estate for sale on this website appears in part through the BRIGHT Internet Data Exchange program, a voluntary cooperative exchange of property listing data between licensed real estate brokerage firms in which participates, and is provided by BRIGHT through a licensing agreement. The information provided by this website is for the personal, non-commercial use of consumers and may not be used for any purpose other than to identify prospective properties consumers may be interested in purchasing. Copyright BRIGHT, All Rights Reserved.

Full MLS Disclaimers

Rebate estimate is indicative only and based on listing price and estimated buyer's agent commission paid by owner, if applicable. Final rebates are subject to Terms of Use and may vary due to final negotiated transaction terms.