Prevu by reAlpha
BuySellBlogBrowse Listings

1429 Holly Street NWWashington, DC 20012

Coming Soon

$1,799,000

Smart Buyer Rebate $17,990

An Extraordinary Shepherd Park Masterpiece

A rare opportunity to own a completely reimagined luxury residence in one of Northwest DC's most desirable neighborhoods. This exceptional four-level home has been meticulously renovated from top to bottom, blending timeless architecture with sophisticated modern design. Offering over 3,000 square feet of beautifully curated living space, this exceptional residence is located within the highly sought-after Jackson-Reed High School pyramid and features 5 bedrooms, 4.5 designer baths, premium finishes throughout, and the added benefit of no HOA.

The light-filled open floor plan showcases soaring ceilings, wide-plank white oak flooring, custom floor-to-ceiling railings, quartz stair treads, and a stunning gas fireplace with a custom white oak mantel. At the heart of the home is a showstopping chef's kitchen featuring an oversized white quartz island and countertops, custom two-tone oak cabinetry, brushed gold hardware, a farmhouse sink, and a premium suite of luxury appliances designed for effortless entertaining.

The luxurious primary suite offers a custom walk-in closet and spa-inspired bath, while every bathroom is appointed with designer finishes and heated bidet toilets. Three additional bedrooms and three beautifully finished baths occupy the upper levels, while the top floor provides a spacious fifth bedroom or flexible bonus space ideal for guests, a home office, fitness studio, or media room.

The finished walk-up lower level includes an additional bedroom and full bath, making it perfect for guests, an au pair, or multigenerational living.

Outdoor living is equally impressive, featuring a 14' x 25' Trex deck, a 14' x 14' bluestone patio with a custom fire pit, professionally designed landscaping, extensive hardscaping, privacy fencing, an inviting covered front porch, elegant bluestone walkway, painted brick exterior, black Andersen double-hung windows, and exceptional curb appeal.

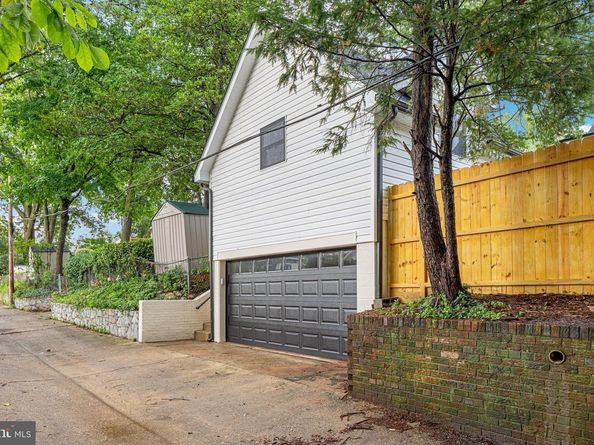
Additional upgrades include dual-zone HVAC, a tankless water heater, 200-amp electrical service, copper plumbing, an architectural shingle roof, and a detached two-car garage (with electric car charger), and an electrically equipped 18' x 14' bonus room above—ideal for a private office, art studio, fitness space, or workshop.

Perfectly positioned for both convenience and recreation, this home offers easy access to Rock Creek Park, the Rock Creek Park Golf Center, nearby Silver Spring amenities, and major commuter routes including I-495 and Rock Creek Parkway. Enjoy the best of suburban tranquility with effortless access to the energy, dining, shopping, and cultural offerings of Washington, DC.

Every detail has been thoughtfully selected to deliver an unparalleled living experience in one of Washington, DC's most established and sought-after neighborhoods. This is a rare offering where timeless design, exceptional craftsmanship, and modern luxury come together in the heart of Shepherd Park.


All pictures are of the actual house that is in progress of completion. Slight/similar changes may occur. Expected delivery is end of August

Listed by Christine M Oberhelman

·

RE/MAX Allegiance

·

7032163005

Last updated July 23, 2026

·

Source: BrightMLS #DCDC2272114

Listing Facts

  • TypeSingle-family
  • NeighborhoodShepherd Park
  • Bedrooms5
  • Bathrooms5
  • Taxes$5,412/year
  • Size3,041 sqft
  • Price per sqft$592

Amenities

  • Dishwasher
  • Washer/Dryer
  • Parking

Location

Mortgage Calculator

Property Details for 1429 Holly Street NW

Exterior

Construction

  • New Construction: No
  • Property Condition: Excellent
  • Roof: Architectural Shingle
  • Year Built: 1932
  • Architectural Style: Contemporary, Colonial
  • Construction Materials: Brick
  • Exterior Features: Bump-outs, Extensive Hardscape, Sidewalks

Features

  • Fencing: Rear, Privacy
  • Other Structures: Above Grade, Below Grade
  • Patio And Porch Features: Porch(es), Patio(s), Deck(s)
  • Waterfront: No

Measurements

  • Lot Size Acres: 0.13
  • Lot Size Source: Assessor
  • Lot Size Square Feet: 5,750
  • Lot Size Units: Square Feet

Financial

Taxes

  • Tax Annual Amount: $5,412.00
  • Tax Year: 2025

Interior

Features

  • Appliances: Built-In Range, Dishwasher, Disposal, Dryer, Exhaust Fan, Icemaker, Range Hood, Refrigerator, Six Burner Stove, Stainless Steel Appliances, Washer, Water Heater - Tankless
  • Fireplace Features: Gas/Propane, Mantel(s)
  • Fireplace: Yes
  • Fireplaces Total: 1
  • Flooring: Engineered Wood, Ceramic Tile
  • Interior Features: Bathroom - Walk-In Shower, Breakfast Area, Built-Ins, Bathroom - Tub Shower, Dining Area, Family Room Off Kitchen, Floor Plan - Open, Kitchen - Gourmet, Kitchen - Island, Kitchen - Eat-In, Primary Bath(s), Recessed Lighting, Upgraded Countertops, Walk-in Closet(s), Wood Floors

Measurements

  • Living Area: 3,041
  • Living Area Source: Assessor

Rooms

  • Basement: Fully Finished, Improved, Outside Entrance, Windows
  • Has Basement: Yes
  • Bathrooms Full: 4
  • Bathrooms Half: 1
  • Bathrooms Total Integer: 5
  • Bedrooms Total: 5

Other

General

  • Senior Community: No

Location

  • Subdivision Name: SHEPHERD PARK
  • Tax Lot: 57

Parking

Parking

  • Garage Spaces: 2
  • Garage: Yes

Schools

Elementary School

  • Elementary School: SHEPHERD

High School

  • High School: JACKSON-REED

Middle or Junior School

  • Middle Or Junior School: DEAL

Utilities

Equipment

  • Cooling: Central A/C
  • Heating: Heat Pump(s)
  • Has Heating: Yes
  • Sewer: Public Sewer
  • Water Source: Public

Frequently Asked Questions

How many bedrooms and bathrooms does this single-family home have?

There are 5 bedrooms and 5 bathrooms in this single-family home at 1429 Holly Street NW.

What schools are nearby to 1429 Holly Street NW?

Nearby schools include the SHEPHERD Elementary School, DEAL Middle School, and JACKSON-REED High School.

Does this single-family home have parking?

Yes, there are 2 parking spaces available for 1429 Holly Street NW.

What are the annual taxes for 1429 Holly Street NW?

Annual taxes for this single-family home are estimated at $5,412.

How does 1429 Holly Street NW compare to other single-family homes in Shepherd Park?

This single-family home is listed 11% above the average price for single-family homes in Shepherd Park and has been on the market for 57 less days than the typical home in this area.

What is the square footage on this single-family home?

According to the MLS, this listing is 3,041 sqft.

1429 Holly Street NW is a 5-bedroom, 5-bath single-family home for sale in WASHINGTON DC 20012. This includes a recent price increase of $100,000. This property features 3,041 square feet of living space, located in Shepherd Park. The median listing price for single-family homes in this area is $1,199,000. Nearby schools include SHEPHERD Elementary School, DEAL Middle School, and JACKSON-REED High School. The home offers dishwasher, parking, and dryer. Browse more single-family home listings in Washington.

The data relating to real estate for sale on this website appears in part through the BRIGHT Internet Data Exchange program, a voluntary cooperative exchange of property listing data between licensed real estate brokerage firms in which participates, and is provided by BRIGHT through a licensing agreement. The information provided by this website is for the personal, non-commercial use of consumers and may not be used for any purpose other than to identify prospective properties consumers may be interested in purchasing. Copyright BRIGHT, All Rights Reserved.

Full MLS Disclaimers

Rebate estimate is indicative only and based on listing price and estimated buyer's agent commission paid by owner, if applicable. Final rebates are subject to Terms of Use and may vary due to final negotiated transaction terms.