

Prevu by reAlpha
BuySellBlogBrowse Listings

14285 Kalamath StreetWestminster, CO 80023

For Sale

$1,175,000

Smart Buyer Rebate $11,750

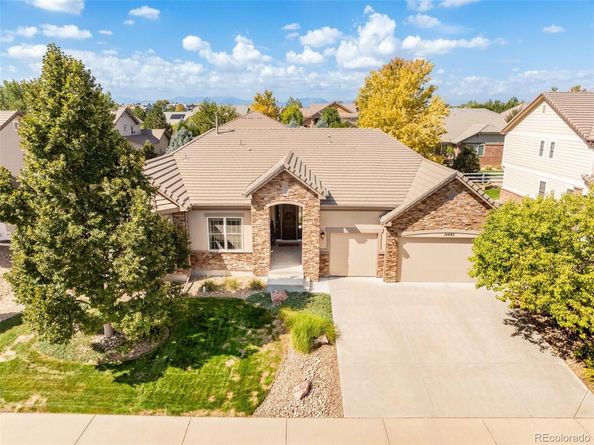
Welcome to a home that manages to feel peaceful & tucked away while nearly everything is conveniently close. I-25, shopping, restaurants, groceries, healthcare & entertainment are all within easy reach, & DIA is approximately 20 minutes away. Life is better when errands & airport runs don’t require an expedition.
A beautiful foyer offers a gracious arrival & privacy from the main living areas. Inside, high ceilings, architectural arches & a 2-sided gas fireplace create warmth & character, while the private office with built-in shelving makes working from home feel decidedly more polished.
The generously sized kitchen is ready for everything from Tuesday-night takeout to holiday feasts, with a large island, abundant counter space/storage, double ovens—including convection—a 5-burner gas cooktop & a multitasking microwave that air fries, grills, steams, bakes & keeps food warm. Frankly, it may be the hardest-working member of the household.
The spacious primary suite is separated from the other bedrooms & includes a comfortable sitting area & an inviting bath with a soaker tub installed in spring 2026. New carpet (September 2026), interior paint (2025) & exterior paint (2023) make the home feel fresh & well cared for.
The unfinished basement is nearly as large as the main level, with high ceilings and seemingly endless possibilities—home theater, gym, additional bedrooms, workshop or an exceptionally impressive storage kingdom.
Out back, enjoy a lovely patio, mature trees, established landscaping, three redwood garden boxes and an easy-maintenance yard with a sprinkler system. Three rooms provide backyard access, making indoor-outdoor living wonderfully effortless.
Located in a peaceful, upscale neighborhood of custom and semi-custom homes, residents enjoy a community pool, playgrounds, open space, nearby trails and McKay Lake. A Ring doorbell adds convenience, while the setting offers the rare combination of serenity, recreation and accessibility.

Listed by Marie Callaway

·

License #008221

·

Callaway Group Real Estate, LLC

·

303-945-5918

Last updated October 18, 2026

·

Source: REColorado #7641517

Listing Facts

  • TypeSingle-family
  • NeighborhoodNortheast Westminster
  • Bedrooms3
  • Bathrooms3
  • Days on Prevu38
  • HOA/Maint. Fees$1,764/annual
  • Taxes$9,837/year
  • Size3,188 sqft
  • Price per sqft$369

Amenities

  • Dishwasher
  • Private Outdoor Space
  • Washer/Dryer
  • Pets Allowed
  • Air Conditioning
  • Parking
  • Swimming Pool

Location

Mortgage Calculator

Listing History

10/18/2026
Price Decreased
$1,175,000
09/23/2026
Listed by Callaway Group Real Estate, LLC
$1,225,000
  1. 10/18/2026$1,175,000
    Price Decreased
  2. 09/23/2026$1,225,000
    Listed by Callaway Group Real Estate, LLC

Property Details for 14285 Kalamath Street

Association

Amenities

  • Association Amenities: Clubhouse, Playground, Pool, Trail(s)
  • Pets Allowed: Cats OK, Dogs OK, Number Limit

Fees

  • Association Fee: $1,764.00 Annually
  • Association Fee Includes: Recycling, Trash

General

  • Association Name: Huntington Trails HOA

Exterior

Construction

  • Number Of Units Total: 1
  • Property Condition: Updated/Remodeled
  • Roof: Concrete
  • Structure Type: House
  • Window Features: Double Pane Windows, Window Treatments
  • Year Built: 2010
  • Builder Name: Richmond American Homes
  • Construction Materials: Stone, Stucco
  • Entry Location: Ground

Features

  • Direction Faces: East
  • Fencing: Full
  • Patio And Porch Features: Covered, Front Porch, Patio
  • Road Frontage Type: Public

Measurements

  • Building Area Total: 5,988
  • Lot Size Acres: 0.24
  • Lot Size Area: 10,620
  • Lot Size Square Feet: 10,620
  • Lot Size Units: Square Feet

Financial

Taxes

  • Parcel Number: R0160906
  • Tax Annual Amount: $9,837.00
  • Tax Year: 2025

Interior

Features

  • Appliances: Convection Oven, Cooktop, Dishwasher, Disposal, Double Oven, Dryer, Microwave, Range Hood, Refrigerator, Self Cleaning Oven, Sump Pump, Washer
  • Fireplace Features: Gas Log, Great Room
  • Fireplaces Total: 1
  • Flooring: Carpet, Tile, Wood
  • Interior Features: Breakfast Bar, Built-in Features, Ceiling Fan(s), Eat-in Kitchen, Entrance Foyer, Five Piece Bath, Granite Counters, High Ceilings, High Speed Internet, Jack & Jill Bathroom, Kitchen Island, Open Floorplan, Pantry, Primary Suite, Radon Mitigation System, Smoke Free, Stone Counters, Walk-In Closet(s), Wired For Data

Measurements

  • Living Area: 3,188

Rooms

  • Basement: Full, Unfinished
  • Has Basement: Yes
  • Bathrooms Full: 2
  • Bathrooms Half: 1
  • Bathrooms Total Integer: 3
  • Bedrooms Total: 3
  • Main Level Bathrooms: 3
  • Main Level Bedrooms: 3

Other

General

  • Exclusions: Seller's Personal Property

Location

  • Subdivision Name: Huntington Trails

Parking

Parking

  • Attached Garage: Yes
  • Garage Spaces: 3
  • Parking Features: Concrete, Oversized
  • Parking Total: 3

Schools

Elementary School

  • Elementary School: Meridian
  • Elementary School District: Adams 12 5 Star Schl

High School

  • High School: Legacy
  • High School District: Adams 12 5 Star Schl

Middle or Junior School

  • Middle Or Junior School: Rocky Top
  • Middle Or Junior School District: Adams 12 5 Star Schl

Utilities

Equipment

  • Cooling: Central Air
  • Electric: 110V
  • Heating: Forced Air, Natural Gas
  • Laundry Features: In Unit
  • Sewer: Public Sewer
  • Utilities: Cable Available, Electricity Connected, Internet Access (Wired), Natural Gas Connected
  • Water Source: Public

Frequently Asked Questions

How many bedrooms and bathrooms does this single-family home have?

There are 3 bedrooms and 3 bathrooms in this single-family home at 14285 Kalamath Street.

What schools are nearby to 14285 Kalamath Street?

Nearby schools include the Meridian Elementary School, Rocky Top Middle School, and Legacy High School.

Does this single-family home have parking?

Yes, there are 3 parking spaces available for 14285 Kalamath Street.

What are the annual taxes for 14285 Kalamath Street?

Annual taxes for this single-family home are estimated at $9,837.

How does 14285 Kalamath Street compare to other single-family homes in Northeast Westminster?

This single-family home is listed 33% above the average price for single-family homes in Northeast Westminster and has been on the market for 60 less days than the typical home in this area.

What building or home owners association is the single-family home part of?

This single-family home is part of the Huntington Trails HOA home owners association.

What is the square footage on this single-family home?

According to the MLS, this listing is 3,188 sqft.

14285 Kalamath Street is a 3-bedroom, 3-bath single-family home for sale in Westminster CO 80023. Listed on Prevu for 38 days at $1,175,000. This includes a recent price decrease of $50,000. This home features 3,188 square feet of living space, located in Northeast Westminster. The median listing price for single-family homes in this area is $428,000. Nearby schools include Meridian Elementary School, Rocky Top Middle School, and Legacy High School. Property amenities include private outdoor space, dishwasher, pets allowed, air conditioning, parking, swimming pool, and washer/dryer. View other single-family home listings in Westminster.

The content relating to real estate for sale in this Web site comes in part from the Internet Data eXchange ("IDX") program of METROLIST, INC., DBA RECOLORADO® Real estate listings held by brokers other than Prevu are marked with the IDX Logo. This information is being provided for the consumers' personal, non-commercial use and may not be used for any other purpose. All information subject to change and should be independently verified.

Full MLS Disclaimers

Rebate estimate is indicative only and based on listing price and estimated buyer's agent commission paid by owner, if applicable. Final rebates are subject to Terms of Use and may vary due to final negotiated transaction terms.