Prevu by reAlpha
BuySellBlogBrowse Listings

14275 Hilltop WaySaratoga, CA 95070

For Sale

$5,998,000

Smart Buyer Rebate $59,980

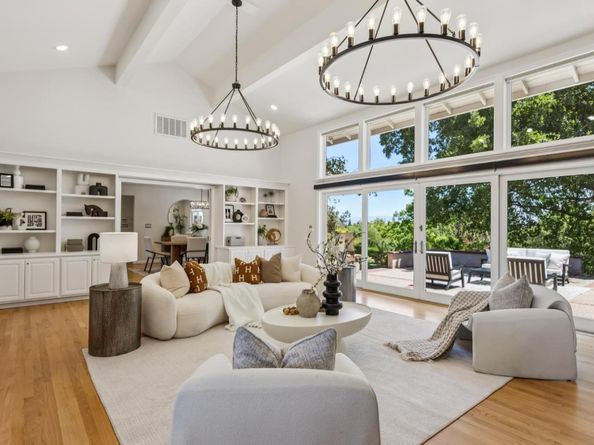
Welcome Home to 14275 Hilltop Way a Private Saratoga Retreat w/ Mountain Views & Award-Winning Schools! East-Facing Double Door Entry, Fresh Paint, Recessed Lighting & Huge Picture Windows! Light & Bright w/ Multiple Skylights! Elegant Interior w/ Hardwood Floors, Formal Dining Room w/ Chandelier, Breakfast Nook & Motorized Window Treatments. Living Room w/ Vaulted Cathedral Ceiling, Chandeliers, Wood-Burning Fireplace, Built-Ins & Display Shelving. Double Sliding Glass Doors to Front Courtyard! Family Room w/ Double Sliding Doors to Courtyard & Fireplace. Kitchen w/ Stone Counters, Designer Tile Backsplash, Custom Wood Cabinetry & Stainless Steel Appliances. Primary Suite w/ Mountain Views, French Doors to Freshly Stained Ipe Deck & Dual Walk-In Closets. Spa-Like Ensuite w/ Natural Stone Tile, Dual Vanity, Skylight, Oversized Shower, Sunken Tub & Smart Toilet. Attached Possible ADU w/ Secondary Kitchen, Laundry & Stainless Steel Appliances. Owned Solar, EV Charger, Dual-Zone HVAC & Tankless Water Heater. Travertine Patio, Covered Pergola, Outdoor Kitchen, PebbleTec Pool, New Pool Filter & Heater, Waterfall, Lush Gardens, Fruit Orchard & Wide Driveway. Minutes to Saratoga Farmers Market, Hwy 85, Downtown LG, Downtown Saratoga, Apple & NVIDIA. Truly Exceptional Saratoga Estate!


Listed by Andy Tse

·

License #01345580

·

Intero Real Estate Services

·

408-807-8808

Last updated July 31, 2026

·

Source: MLSListings #ML82053919

Listing Facts

  • TypeSingle-family
  • NeighborhoodSobey
  • Bedrooms5
  • Days on Prevu22
  • Size3,571 sqft
  • Price per sqft$1,680

Amenities

  • Private Outdoor Space
  • Pets Allowed
  • Parking
  • Swimming Pool

Location

Mortgage Calculator

Listing History

07/10/2026
Listed by Intero Real Estate Services
$5,998,000

Property Details for 14275 Hilltop Way

Exterior

Construction

  • Roof: Composition, Shingle
  • Stories: 1
  • Year Built: 1956
  • Year Built Details: 2

Features

  • Direction Faces: East
  • Fencing: Mixed Height / Type, Wood
  • Other Structures: Garage, Pergola
  • Patio And Porch Features: Back Yard, Balcony/Patio, Barbecue Area, Deck, Fenced, Storage Shed/Structure, Drought Tolerant Plants, Gray Water System
  • Pool Features: Fenced, Heated, In Ground
  • View: Garden/Greenbelt, Mountains

Measurements

  • Building Area Total: 3,571
  • Lot Size Acres: 1.11
  • Lot Size Area: 48,352
  • Lot Size Source: Other
  • Lot Size Square Feet: 48,352
  • Lot Size Units: Square Feet

Financial

Taxes

  • Parcel Number: 397-03-019

Interior

Features

  • Appliances: Built-in BBQ Grill, Dishwasher, Garbage Disposal, Hood Over Range, Microwave, Oven Range - Electric, Oven Range - Gas, Refrigerator, Dryer, Washer, Washer/Dryer
  • Fireplace Features: Family Room, Gas Starter, Living Room, Wood Burning
  • Fireplaces Total: 2
  • Flooring: Carpet, Hardwood, Tile
  • Interior Features: High Ceiling, Skylight(s), Vaulted Ceiling, Walk-in Closet

Measurements

  • Living Area: 3,571

Rooms

  • Bathrooms Full: 3
  • Bathrooms Half: 1
  • Bedrooms Total: 5

Parking

Parking

  • Garage Spaces: 2
  • Garage: Yes
  • Parking Features: Detached, Electric Car Hookup, Gate/Door Opener

Schools

Elementary School

  • Elementary School: Marshall Lane Elementary
  • Elementary School District: Campbell Union Elementary

High School

  • High School: Westmont High
  • High School District: Campbell Union High

Middle or Junior School

  • Middle Or Junior School: Rolling Hills Middle_1

Utilities

Equipment

  • Cooling: Ceiling Fan, Central Forced Air, Multi-Zone, Whole House Fan
  • Heating: Central Forced Air - Gas
  • Laundry Features: Inside
  • Sewer: Public Sewer
  • Utilities: Public Utilities, Water - Public, Solar
  • Water Source: Public

Frequently Asked Questions

How many bedrooms does this single-family home have?

There are 5 bedrooms in this single-family home at 14275 Hilltop Way.

What schools are nearby to 14275 Hilltop Way?

Nearby schools include the Marshall Lane Elementary, Rolling Hills Middle_1 Middle School, and Westmont High.

Does this single-family home have parking?

Yes, there are 2 parking spaces available for 14275 Hilltop Way.

How does 14275 Hilltop Way compare to other single-family homes in Sobey?

This single-family home is listed 0% above the average price for single-family homes in Sobey and has been on the market for 15 less days than the typical home in this area.

What is the square footage on this single-family home?

According to the MLS, this listing is 3,571 sqft.

14275 Hilltop Way is a 5-bedroom single-family home for sale in Saratoga CA 95070. On Prevu for 22 days at $5,998,000. This home features 3,571 square feet of living space, located in Sobey. The median listing price for single-family homes in this area is $5,924,000. Nearby schools include Marshall Lane Elementary, Rolling Hills Middle_1 Middle School, and Westmont High. The home offers private outdoor space, pets allowed, parking, and swimming pool. Browse more single-family home listings in Saratoga.

The data relating to real estate for sale on this display comes in part from the Internet Data Exchange program of the MLSListings™️ MLS system. Real estate listings held by brokerage firms other than Prevu Real Estate are marked with the Internet Data Exchange and detailed information about them includes the names of the listing brokers and listing agents. Based on information from the MLSListings MLS) as of 07/31/2026. All data, including all measurements and calculations of area, is obtained from various sources and has not been, and will not be, verified by broker or MLS. All information should be independently reviewed and verified for accuracy. Properties may or may not be listed by the office/agent presenting the information. IDX display powered by Prevu Real Estate. Copyright 2026 MLSListings Inc. All rights reserved.

Full MLS Disclaimers

Rebate estimate is indicative only and based on listing price and estimated buyer's agent commission paid by owner, if applicable. Final rebates are subject to Terms of Use and may vary due to final negotiated transaction terms.