Prevu by reAlpha
BuySellBlogBrowse Listings

1426 S Kearney StreetDenver, CO 80224

For Sale

$660,000

Smart Buyer Rebate $6,600

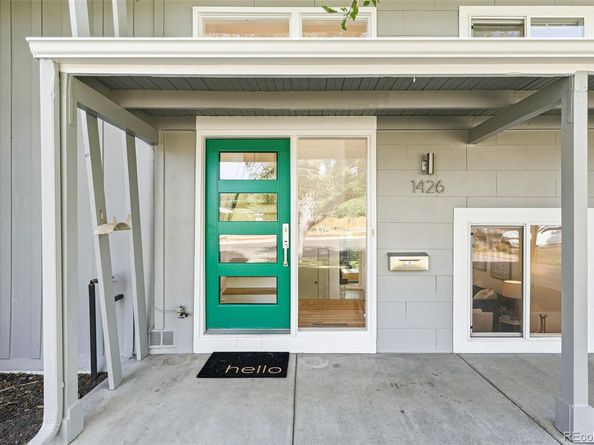
Fall in love with this stunning remodeled mid-century modern gem. Located in popular Virginia Village, 1426 S Kearney St perfectly balances iconic architectural style with crisp, clean updates. The open layout greets you with abundant natural light & clean line sophistication. On the main floor, you’ll find high-end LVP & an open floorpan with a spacious living room, open dining room, & remodeled kitchen. Whether you're hosting a dinner party or enjoying a quiet morning coffee, the flow of this home feels effortless. The gorgeous kitchen is modern & stylish with clean bright finishes. Both bathrooms have been perfectly updated, offering a fresh feel with contemporary fixtures. With four bedrooms (one on the main), there is plenty of room to customize the space to fit your needs—be it a home office, a studio, or a guest suite. Upstairs, you’ll find 3 generously sized bedrooms & stunning freshly refinished hardwood floors gleaming throughout. Brand new interior & exterior paint give the entire property a vibrant, move-in-ready look. Out back, step into your private oasis. With a huge patio and pergola, old growth, & play space, you will enjoy evenings entertaining & quiet mornings relaxing. And talk about location; the lifestyle perks are hard to beat. You are just steps away from Cook Park and have immediate access to miles of Cherry Creek trail system, a paradise for those who love to bike or explore the city on foot. The location puts you right in the center of it all. Spend your weekends exploring local breweries, trendy shops, & some of Denver’s premier dining destinations. Spend hot days at the Cook Park rec center & pool. The soon to come Glendale Four Mile Entertainment District and The Village Park at Virginia Village will anchor this already vibrant neighborhood making it a hot spot for dining, shopping & entertainment. This is more than just a house; it’s an invitation to enjoy the very best of Denver living in a home that truly stands out from the crowd.


Listed by Gina Saab

·

License #22359N

·

Compass - Denver

·

303-332-4293

Last updated July 25, 2026

·

Source: REcolorado #2305564

Listing Facts

  • TypeSingle-family
  • NeighborhoodVirginia Village
  • Bedrooms4
  • Bathrooms2
  • Days on Prevu8
  • Taxes$3,507/year
  • Size1,612 sqft
  • Price per sqft$409

Amenities

  • Dishwasher
  • Private Outdoor Space
  • Washer/Dryer
  • Parking

Location

Mortgage Calculator

Listing History

07/23/2026
Listed by Compass - Denver
$660,000

Property Details for 1426 S Kearney Street

Exterior

Construction

  • Property Condition: Updated/Remodeled
  • Roof: Composition, Rolled/Hot Mop
  • Structure Type: House
  • Window Features: Double Pane Windows, Window Coverings
  • Year Built: 1955
  • Architectural Style: Mid-Century Modern
  • Construction Materials: Frame, Other
  • Exterior Features: Garden, Lighting, Playground, Private Yard

Features

  • Direction Faces: West
  • Fencing: Full
  • Patio And Porch Features: Covered, Patio
  • Road Frontage Type: Public

Measurements

  • Building Area Total: 1,612
  • Lot Features: Landscaped, Level, Near Public Transit, Sprinklers In Front, Sprinklers In Rear
  • Lot Size Acres: 0.16
  • Lot Size Area: 6,900
  • Lot Size Square Feet: 6,900
  • Lot Size Units: Square Feet

Financial

Taxes

  • Parcel Number: 6202-07-008
  • Tax Annual Amount: $3,507.00
  • Tax Year: 2025

Interior

Features

  • Appliances: Bar Fridge, Dishwasher, Disposal, Dryer, Gas Water Heater, Microwave, Oven, Range Hood, Refrigerator, Washer
  • Fireplace Features: Electric, Family Room
  • Fireplaces Total: 1
  • Flooring: Laminate, Wood
  • Interior Features: Ceiling Fan(s), Eat-in Kitchen, Five Piece Bath, High Speed Internet, Open Floorplan, Quartz Counters, Radon Mitigation System, Smart Thermostat, Smoke Free

Measurements

  • Living Area: 1,612

Rooms

  • Bathrooms Full: 2
  • Bathrooms Total Integer: 2
  • Bedrooms Total: 4

Other

General

  • Exclusions: staging and personal furnishings

Location

  • Subdivision Name: Cook Park

Parking

Parking

  • Carport Spaces: 1
  • Parking Total: 2

Schools

Elementary School

  • Elementary School: Mc Meen
  • Elementary School District: Denver 1

High School

  • High School: Thomas Jefferson
  • High School District: Denver 1

Middle or Junior School

  • Middle Or Junior School: Hill
  • Middle Or Junior School District: Denver 1

Utilities

Equipment

  • Cooling: Evaporative Cooling
  • Heating: Forced Air, Natural Gas
  • Laundry Features: In Unit
  • Sewer: Public Sewer
  • Utilities: Cable Available, Electricity Connected, Internet Access (Wired), Natural Gas Connected, Phone Available
  • Water Source: Public

Frequently Asked Questions

How many bedrooms and bathrooms does this single-family home have?

There are 4 bedrooms and 2 bathrooms in this single-family home at 1426 S Kearney Street.

What schools are nearby to 1426 S Kearney Street?

Nearby schools include the Mc Meen Elementary School, Hill Middle School, and Thomas Jefferson High School.

Does this single-family home have parking?

Yes, there are 2 parking spaces available for 1426 S Kearney Street.

What are the annual taxes for 1426 S Kearney Street?

Annual taxes for this single-family home are estimated at $3,507.

How does 1426 S Kearney Street compare to other single-family homes in Virginia Village?

This single-family home is listed 1% above the average price for single-family homes in Virginia Village and has been on the market for 69 less days than the typical home in this area.

What is the square footage on this single-family home?

According to the MLS, this listing is 1,612 sqft.

1426 S Kearney Street is a 4-bedroom, 2-bath single-family home for sale in Denver CO 80224. Available on Prevu for 8 days at $660,000. This home features 1,612 square feet of living space, located in Virginia Village. The median listing price for single-family homes in this area is $622,000. Nearby schools include Mc Meen Elementary School, Hill Middle School, and Thomas Jefferson High School. Additional amenities include private outdoor space, dishwasher, parking, and washer/dryer. View other single-family home listings in Denver.

The content relating to real estate for sale in this Web site comes in part from the Internet Data eXchange ("IDX") program of METROLIST, INC., DBA RECOLORADO® Real estate listings held by brokers other than Prevu are marked with the IDX Logo. This information is being provided for the consumers' personal, non-commercial use and may not be used for any other purpose. All information subject to change and should be independently verified.

Full MLS Disclaimers

Rebate estimate is indicative only and based on listing price and estimated buyer's agent commission paid by owner, if applicable. Final rebates are subject to Terms of Use and may vary due to final negotiated transaction terms.