Prevu by reAlpha
BuySellBlogBrowse Listings

1426 S 120th StreetSeattle, WA 98168

For Sale

$624,990

Smart Buyer Rebate $6,250

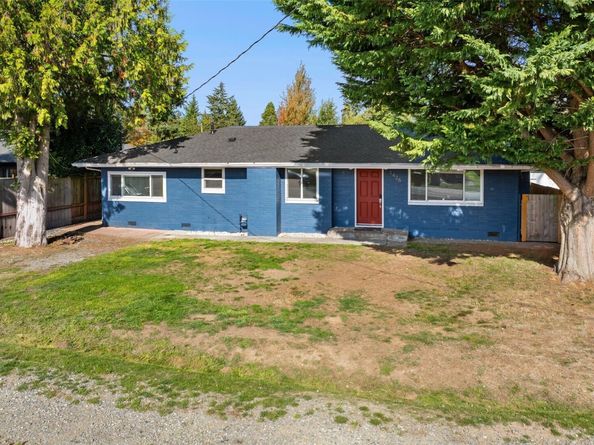
Welcome home to this charming 3 bed, 1.75 bath Seattle rambler offering 1,250 SF of comfortable living space on an expansive 9,140 SF lot. Step inside to a bright & inviting open concept layout featuring beautiful hardwood flooring, a cozy fireplace & thoughtfully designed living spaces perfect for everyday comfort & entertaining. The kitchen features granite countertops, modern cabinetry & ample space for preparing meals, while the versatile bonus room offers flexibility for a home office, guest room, additional living area or potential 4th bedroom. Enjoy the convenience of single level living with 3 bedrooms & 2 bathrooms, providing a functional layout for a variety of lifestyles. Outside, the fully fenced backyard offers plenty of room for entertaining, gardening, pets or simply enjoying the outdoors, complemented by a detached shed for additional storage or workspace. Conveniently located near parks, shopping, dining, SeaTac Airport & major commuter routes with easy access to Downtown Seattle & surrounding areas. Combining comfortable living, a generous lot & an accessible location, this home offers an excellent opportunity to enjoy everything the Seattle area has to offer. Don't miss it!


Listed by Andy Lee

·

COMPASS

·

253-720-2937

Listed by Riley Kuranishi

·

COMPASS

Last updated October 20, 2026

·

Source: NWMLS #2592825

Listing Facts

  • TypeSingle-family
  • NeighborhoodBeverly Park
  • Bedrooms3
  • Bathrooms2
  • Days on Prevu12
  • Taxes$6,413/year
  • Size1,250 sqft
  • Price per sqft$500

Amenities

  • Dishwasher
  • Washer/Dryer
  • Pets Allowed
  • Parking

Location

Mortgage Calculator

Listing History

10/19/2026
Listed by COMPASS
$624,990
  1. 10/19/2026$624,990
    Listed by COMPASS

Property Details for 1426 S 120th Street

Exterior

Construction

  • Property Condition: Very Good
  • Roof: Composition
  • Structure Type: House
  • Year Built: 1961
  • Construction Materials: Brick
  • Entry Location: Main
  • Exterior Features: Brick

Features

  • View: Territorial

Measurements

  • Building Area Total: 1,250
  • Building Area Units: Square Feet
  • Lot Features: Paved
  • Lot Size Acres: 0.20
  • Lot Size Square Feet: 9,140
  • Lot Size Units: Square Feet

Financial

Taxes

  • Parcel Number: 3361401762
  • Tax Annual Amount: $6,413.00
  • Tax Year: 2025

Interior

Features

  • Appliances: Dishwasher, Dryer, Microwave, Refrigerator, Stove(s)/Range(s), Washer
  • Fireplace Features: Gas
  • Fireplace: Yes
  • Fireplaces Total: 1
  • Flooring: Ceramic Tile, Hardwood
  • Interior Features: Bath Off Primary, Fireplace, Loft, Triple Pane Windows

Measurements

  • Living Area: 1,250

Rooms

  • Bathrooms Full: 1
  • Bathrooms Three Quarter: 1
  • Bathrooms Total Integer: 2
  • Bedrooms Total: 3
  • Main Level Bathrooms: 2
  • Main Level Bedrooms: 3

Other

Location

  • Subdivision Name: Blakley Manor

Parking

Parking

  • Parking Features: Driveway, Off Street

Schools

High School

  • High School District: Highland

Utilities

Equipment

  • Has Heating: Yes
  • Sewer: Sewer Connected
  • Water Source: Public

Frequently Asked Questions

How many bedrooms and bathrooms does this single-family home have?

There are 3 bedrooms and 2 bathrooms in this single-family home at 1426 S 120th Street.

What are the annual taxes for 1426 S 120th Street?

Annual taxes for this single-family home are estimated at $6,413.

How does 1426 S 120th Street compare to other single-family homes in Beverly Park?

This single-family home is listed 5% above the average price for single-family homes in Beverly Park and has been on the market for 69 less days than the typical home in this area.

What is the square footage on this single-family home?

According to the MLS, this listing is 1,250 sqft.

1426 S 120th Street is a 3-bedroom, 2-bath single-family home for sale in Seattle WA 98168. On Prevu for 12 days at $624,990. This home features 1,250 square feet of living space, located in Beverly Park. The median listing price for single-family homes in this area is $580,000. Additional amenities include dishwasher, pets allowed, parking, and washer/dryer. Browse more single-family home listings in Burien.

Based on information from NWMLS and/or other sources. All data, including all measurements and calculations of area, is obtained from various sources and has not been, and will not be, verified by Prevu or the MLS. Information is provided exclusively for consumer's personal, non-commercial use and may not be used for any purpose other than to identify prospective properties consumer may be interested in purchasing.

Full MLS Disclaimers

Rebate estimate is indicative only and based on listing price and estimated buyer's agent commission paid by owner, if applicable. Final rebates are subject to Terms of Use and may vary due to final negotiated transaction terms.