

Prevu by reAlpha
BuySellBlogBrowse Listings

1426 N Buena Vista ST StBurbank, CA 91505

For Sale

$1,495,000

Smart Buyer Rebate $14,950

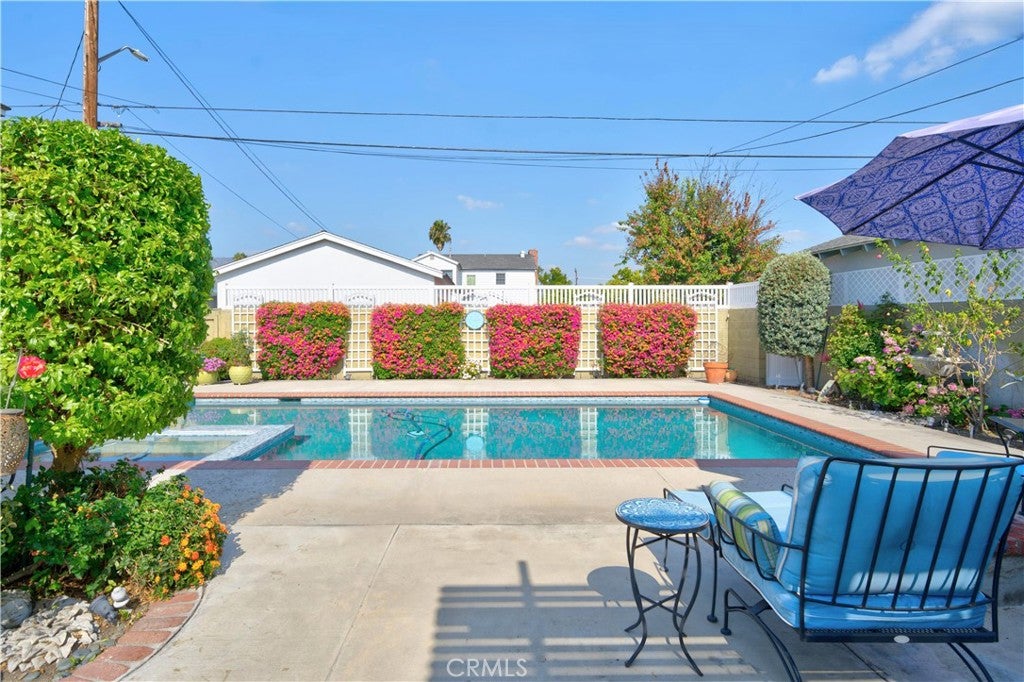
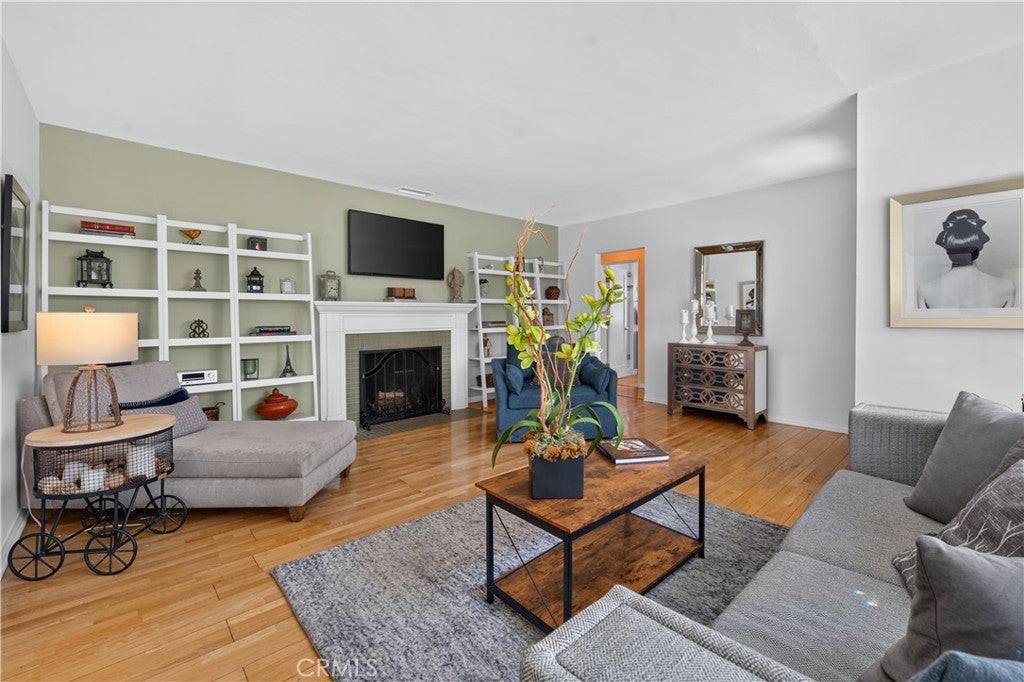
<> OPPORTUNITY KNOCKS <> "RATE BUY DOWN" for the lucky new owner (makes a significant impact on your monthly payments) <> Welcome to 1426 N. Buena Vista St in the heart of fabulous Burbank. Walk through the red door & embrace the elegant modern flair throughout! Hardwood floors & custom built-ins highlight the formal living & dining rooms... The beautifully remodeled gourmet kitchen features top tier appliances, custom stonework & a breakfast bar... A large family room with a fireplace & French doors open out to breezy al fresco dining & a BBQ counter <> The spacious 1,781 sqft single-level floorplan offers three bedrooms & two modern bathrooms, including a secluded master suite that opens out to the rear grounds <> The 6,600 sqft flat lot (50’ x 132’) features utmost privacy with colorful landscaping & ambiance galore, inviting leisure & entertainment with its heated swimming pool, spa & many areas to lounge so you can thoroughly enjoy the quintessential Southern California lifestyle! Additional upgrades include wood shutters, dual pane windows, decorator colors, high end fixtures & hardware, ceiling fans, new HVAC system, tankless water heater & more. The original garage is currently a studio/workshop & offers endless potential for a creative space or future ADU <> MAKE YOUR MOVE…!

Listed by Jessyca Nygren

·

License #01092479

·

Coldwell Banker Realty

·

818-416-0130

Last updated July 27, 2026

·

Source: CRMLS #SR26137916

Listing Facts

  • TypeSingle-family
  • NeighborhoodNorthwest District
  • Bedrooms3
  • Bathrooms2
  • Days on Prevu29
  • Size1,781 sqft
  • Price per sqft$839

Amenities

  • Dishwasher
  • Private Outdoor Space
  • Air Conditioning
  • Parking
  • Swimming Pool

Location

Mortgage Calculator

Listing History

07/28/2026
Price Decreased
$1,495,000
07/03/2026
Listed by Coldwell Banker Realty
$1,549,000

Property Details for 1426 N Buena Vista ST St

Association

Amenities

  • Association Amenities: Dog Park
  • Community Features: Curbs, Sidewalks, Park

Exterior

Construction

  • Number Of Units Total: 1
  • Property Condition: Updated/Remodeled
  • Roof: Composition
  • Stories: 1
  • Stories Total: 1
  • Structure Type: House
  • Window Features: Double Pane Windows, Shutters
  • Year Built: 1941
  • Architectural Style: Traditional
  • Common Walls: No Common Walls
  • Entry Level: 1
  • Entry Location: Front Door
  • Exterior Features: Barbecue, Rain Gutters

Features

  • Direction Faces: West
  • Patio And Porch Features: Patio
  • Pool Features: Private, Heated
  • Pool Private: Yes
  • Road Frontage Type: City Street

Measurements

  • Lot Features: Back Yard, Front Yard, Landscaped, Level, Near Public Transit
  • Lot Size Acres: 0.15
  • Lot Size Area: 6,685
  • Lot Size Source: Assessor
  • Lot Size Square Feet: 6,685
  • Lot Size Units: Square Feet

Financial

Taxes

  • Parcel Number: 2438011011

Interior

Features

  • Appliances: Dishwasher, Disposal, Gas Range, Ice Maker, Microwave, Refrigerator, Range Hood, Tankless Water Heater, Vented Exhaust Fan
  • Fireplace Features: Family Room, Living Room, Masonry
  • Fireplace: Yes
  • Flooring: Laminate, Wood
  • Interior Features: Breakfast Bar, Built-in Features, Ceiling Fan(s), Walk-In Closet(s)
  • Spa Features: Heated, Private
  • Spa: Yes

Measurements

  • Living Area: 1,781
  • Living Area Source: Assessor
  • Living Area Units: Square Feet

Rooms

  • Bathrooms Full: 2
  • Bathrooms Total Integer: 2
  • Bedrooms Total: 3
  • Main Level Bathrooms: 2
  • Main Level Bedrooms: 3

Other

Location

  • Tax Lot: 47

Parking

Parking

  • Open Parking Spaces: 3
  • Parking Total: 3

Schools

Elementary School

  • Elementary School: Edison

High School

  • High School: Burroughs
  • High School District: Burbank Unified

Middle or Junior School

  • Middle Or Junior School: Luther

Utilities

Equipment

  • Cooling: Central Air
  • Has Cooling: Yes
  • Heating: Central
  • Has Heating: Yes
  • Laundry Features: In Garage
  • Sewer: Public Sewer
  • Utilities: Electricity Connected, Natural Gas Connected, Sewer Connected, Water Connected
  • Water Source: Public

Frequently Asked Questions

How many bedrooms and bathrooms does this single-family home have?

There are 3 bedrooms and 2 bathrooms in this single-family home at 1426 N Buena Vista ST St.

What schools are nearby to 1426 N Buena Vista ST St?

Nearby schools include the Edison Elementary School, Luther Middle School, and Burroughs High School.

Does this single-family home have parking?

Yes, there are 3 parking spaces available for 1426 N Buena Vista ST St.

How does 1426 N Buena Vista ST St compare to other single-family homes in Northwest District?

This single-family home is listed 15% above the average price for single-family homes in Northwest District and has been on the market for 44 less days than the typical home in this area.

What is the square footage on this single-family home?

According to the MLS, this listing is 1,781 sqft.

1426 N Buena Vista ST St is a 3-bedroom, 2-bath single-family home for sale in Burbank CA 91505. On Prevu for 29 days at $1,495,000. This includes a recent price decrease of $54,000. This property features 1,781 square feet of living space, located in Northwest District. The median listing price for single-family homes in this area is $1,224,999. Nearby schools include Edison Elementary School, Luther Middle School, and Burroughs High School. Additional amenities include private outdoor space, dishwasher, air conditioning, parking, and swimming pool. Browse more single-family home listings in Burbank.

Based on information from California Regional Multiple Listing Service, Inc. and/or other sources. All data, including all measurements and calculations of area, is obtained from various sources and has not been, and will not be, verified by Prevu or the MLS. Information is provided exclusively for consumer's personal, non-commercial use and may not be used for any purpose other than to identify prospective properties consumer may be interested in purchasing.

Full MLS Disclaimers

Rebate estimate is indicative only and based on listing price and estimated buyer's agent commission paid by owner, if applicable. Final rebates are subject to Terms of Use and may vary due to final negotiated transaction terms.