

Prevu by reAlpha
BuySellBlogBrowse Listings

1426 Flanagan Farm Drive Northlake, Texas 76226

For Sale

$1,050,000

Smart Buyer Rebate $10,500

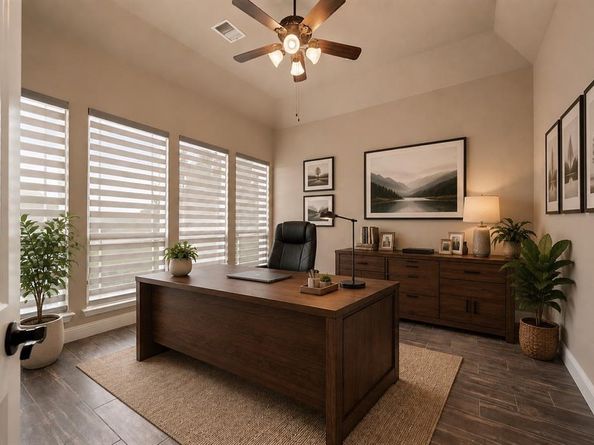
ANOTHER PRICE REDUCTION! Enjoy a country setting with in-town conveniences! In Argyle ISD and seated on a breathtaking, one-acre lot with exceptional curb appeal, this home features a beautiful stone and brick elevation, elegant coach lighting, and flush accent up-lighting. A covered front porch with cedar accents and an 8-foot solid wood, glass, and iron door provides a grand entrance for guests. Inside, the open floor plan boasts 15-foot ceilings, large windows with custom shades that flood the space with natural light, a gas fireplace, and wood-look tile plank flooring throughout the main living areas, hallways and Primary Suite. The secondary bedrooms, game room, and media room feature brand-new carpeting, while all bathrooms are beautifully tiled. The kitchen is simply fabulous, and equipped with stainless steel appliances—including double convection ovens and a 5-burner gas cooktop—all centered around a large combination island and breakfast bar. Custom built cabinetry with under mount lighting, quartz counters and tile backsplash compliment the space. The primary suite, conveniently located downstairs, features an en-suite bath with quartz counters, a double shower, and an large wardrobe complete with a custom organization system. Three additional bedrooms are also on the main level, including one with a private en-suite bath that is perfect for guests or in-laws. Upstairs, you will find a large game room, a half bath, and a media room, equipped with screen and projector and wired for surround sound. Additional interior highlights includes a central vacuum system, tilt-in windows and extensive storage space. The outdoor living space features a spacious covered patio with two ceiling fans and a TV mount. It is already plumbed for gas, making it ready for a custom outdoor kitchen. The expansive backyard offers ample space for a custom-built pool and play-zone. Located in a wonderful, spacious neighborhood featuring a beautiful catch-and-release fishing pond.

Listed by Beverly Pironti

·

Berkshire HathawayHS PenFed TX

·

817-307-1448

Last updated September 14, 2026

·

Source: NTREIS #21302927

Listing Facts

  • TypeSingle-family
  • NeighborhoodJustin-Roanoke
  • Bedrooms4
  • Bathrooms5
  • Days on Prevu88
  • HOA/Maint. Fees$600/semi-annual
  • Size4,115 sqft
  • Price per sqft$255

Amenities

  • Dishwasher
  • Private Outdoor Space
  • Pets Allowed
  • Air Conditioning
  • Parking

Location

Mortgage Calculator

Listing History

09/14/2026
Price Decreased
$1,050,000
09/08/2026
Price Decreased
$1,075,000
06/19/2026
Listed by Berkshire HathawayHS PenFed TX
$1,175,000
  1. 09/14/2026$1,050,000
    Price Decreased
  2. 09/08/2026$1,075,000
    Price Decreased
  3. 06/19/2026$1,175,000
    Listed by Berkshire HathawayHS PenFed TX

Property Details for 1426 Flanagan Farm Drive

Association

Amenities

  • Community Features: Fishing, Perimeter Fencing

Fees

  • Association Fee: $600.00 Semi-Annual
  • Association Fee Includes: Full Use Of Facilities, Maintenance Grounds, Management Fees

Exterior

Construction

  • Roof: Composition
  • Window Features: Bay Window(s), Window Coverings
  • Year Built: 2017
  • Year Built Details: Preowned
  • Architectural Style: Traditional
  • Construction Materials: Brick, Rock/Stone
  • Exterior Features: Covered Patio/Porch, Rain Gutters

Features

  • Fencing: Back Yard, Split Rail
  • Patio And Porch Features: Covered, Front Porch, Patio

Measurements

  • Lot Features: Few Trees, Interior Lot, Landscaped, Lrg. Backyard Grass, Sprinkler System, Subdivision
  • Lot Size Acres: 1.00
  • Lot Size Area: 1
  • Lot Size Source: Public Records
  • Lot Size Square Feet: 43,560
  • Lot Size Units: Acres

Financial

Taxes

  • Parcel Number: R685204

Interior

Features

  • Appliances: Dishwasher, Disposal, Gas Cooktop, Gas Water Heater, Microwave, Convection Oven, Double Oven, Plumbed For Gas In Kitchen, Tankless Water Heater
  • Fireplace Features: Blower Fan, Family Room, Gas, Gas Logs, Glass Doors, Insert, Sealed Combustion
  • Fireplaces Total: 1
  • Flooring: Carpet, Tile
  • Interior Features: Built-in Features, Cable TV Available, Central Vacuum, High Speed Internet Available, In-Law Suite Floorplan, Kitchen Island, Open Floorplan, Pantry, Smart Home System, Sound System Wiring, Vaulted Ceiling(s), Walk-In Closet(s)

Measurements

  • Living Area: 4,115

Rooms

  • Bathrooms Full: 3
  • Bathrooms Half: 2
  • Bathrooms Total Integer: 5
  • Bedrooms Total: 4

Other

Environmental

  • Green Energy Efficient: 12 inch+ Attic Insulation,Appliances,Construction,HVAC,Insulation,Lighting,Low Flow Commode,Thermostat,Windows

Location

  • Subdivision Name: Prairie View Farms
  • Tax Block: A
  • Tax Lot: 21

Parking

Parking

  • Attached Garage: Yes
  • Covered Spaces: 3
  • Garage Spaces: 3
  • Garage: Yes
  • Parking Features: Concrete, Driveway, Epoxy Flooring, Garage Door Opener, Garage Double Door, Garage Faces Front, Garage Faces Side, Garage Single Door, Kitchen Level, Oversized, Side By Side

Schools

Elementary School

  • Elementary School: Argyle West

Utilities

Equipment

  • Cooling: Ceiling Fan(s), Central Air, Electric, ENERGY STAR Qualified Equipment, Zoned
  • Heating: Central, ENERGY STAR Qualified Equipment, Natural Gas, Zoned
  • Laundry Features: Electric Dryer Hookup, Full Size W/D Area, Washer Hookup
  • Other Equipment: Home Theater, Irrigation Equipment, Satellite Dish
  • Utilities: Aerobic Septic, Cable Available, City Water, Co-op Electric, Community Mailbox, Electricity Connected, Individual Gas Meter, Individual Water Meter, Underground Utilities

Frequently Asked Questions

How many bedrooms and bathrooms does this single-family home have?

There are 4 bedrooms and 5 bathrooms in this single-family home at 1426 Flanagan Farm Drive .

What schools are nearby to 1426 Flanagan Farm Drive ?

Nearby schools include the Argyle West Elementary School.

Does this single-family home have parking?

Yes, there are 3 parking spaces available for 1426 Flanagan Farm Drive .

How does 1426 Flanagan Farm Drive compare to other single-family homes in Justin-Roanoke?

This single-family home is listed 34% above the average price for single-family homes in Justin-Roanoke and has been on the market for 8 more days than the typical home in this area.

What is the square footage on this single-family home?

According to the MLS, this listing is 4,115 sqft.

1426 Flanagan Farm Drive is a 4-bedroom, 5-bath single-family home for sale in Northlake Texas 76226. Available on Prevu for 88 days at $1,050,000. This includes a recent price decrease of $25,000. This property features 4,115 square feet of living space, located in Justin-Roanoke. The median listing price for single-family homes in this area is $559,900. Nearby schools include Argyle West Elementary School. The home offers private outdoor space, dishwasher, pets allowed, air conditioning, and parking. Explore more single-family home listings in Denton County.

Based on information from NTREIS and/or other sources. All data, including all measurements and calculations of area, is obtained from various sources and has not been, and will not be, verified by Prevu or the MLS. Information is provided exclusively for consumer's personal, non-commercial use and may not be used for any purpose other than to identify prospective properties consumer may be interested in purchasing.

Full MLS Disclaimers

Rebate estimate is indicative only and based on listing price and estimated buyer's agent commission paid by owner, if applicable. Final rebates are subject to Terms of Use and may vary due to final negotiated transaction terms.