Prevu by reAlpha
BuySellBlogBrowse Listings

1426 18th Avenue ASeattle, WA 98122

For Sale

$1,160,000

Smart Buyer Rebate $11,600

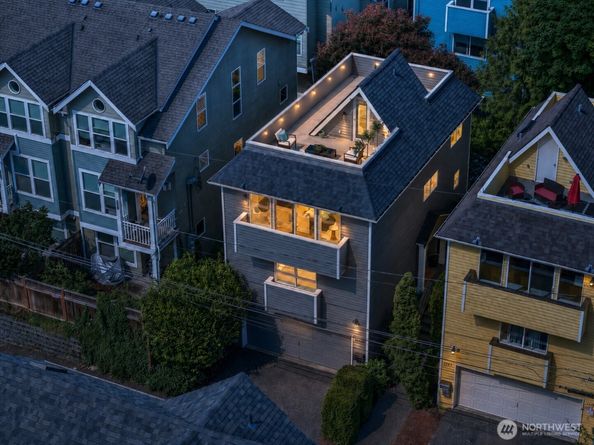
Few in-city homes arrive this complete. 1426 18th Ave #A is a standalone residence with no shared walls, a private two-car garage with fast EV charging and a comprehensive series of updates extending through the kitchen, baths, oak hardwoods, roof, appliances, fixtures, lighting and finishes. The result feels current, cohesive and ready to enjoy from day one. The home offers three bedrooms with internal baths and useful separation across multiple levels. The entry level provides direct garage access and a quiet office or guest room with its own half bath and a practical path to add a future shower. Upstairs, two bedrooms each have their own bath, with laundry nearby. Above, the main living floor opens into the kitchen, dining and gathering spaces, with generous windows, a powder room and two small decks. Above, the main living floor opens into the kitchen, dining and gathering spaces, with generous windows and abundant natural light, a powder room and two small decks. Set at the crossroads of Capitol Hill and the Central District, the home offers a highly walkable lifestyle and a Walk Score of 91. Trader Joe’s, PCC Community Markets, Seattle University, Pike/Pine, parks, dining and transit are all within an easy stroll, with downtown nearby and First Hill’s major medical centers just minutes away. Private, connected, fully updated and unusually complete.


Listed by Edward Krigsman

·

Windermere Real Estate Co.

Last updated July 30, 2026

·

Source: NWMLS #2546085

Listing Facts

  • TypeSingle-family
  • NeighborhoodRenton Hill
  • Bedrooms3
  • Bathrooms4
  • Days on Prevu35
  • Taxes$9,136/year
  • Size1,820 sqft
  • Price per sqft$637

Amenities

  • Dishwasher
  • Washer/Dryer
  • Pets Allowed
  • Parking

Location

Mortgage Calculator

Listing History

06/26/2026
Listed by Windermere Real Estate Co.
$1,160,000

Property Details for 1426 18th Avenue A

Exterior

Construction

  • Property Condition: Very Good
  • Roof: Composition, Flat, See Remarks
  • Structure Type: House
  • Year Built: 1996
  • Architectural Style: Contemporary
  • Builder Name: Rainier Construction
  • Building Name: Rentons Add
  • Construction Materials: Wood
  • Entry Location: Main
  • Exterior Features: Wood

Features

  • Direction Faces: East
  • View: City, Mountains, See Remarks, Territorial

Measurements

  • Building Area Total: 1,820
  • Building Area Units: Square Feet
  • Lot Features: Alley, Curbs, Dead End Street, Paved, Sidewalk
  • Lot Size Acres: 0.04
  • Lot Size Dimensions: 6,430
  • Lot Size Square Feet: 1,920
  • Lot Size Units: Square Feet

Financial

Taxes

  • Parcel Number: 7234601417
  • Tax Annual Amount: $9,136.00
  • Tax Year: 2026

Interior

Features

  • Appliances: Dishwasher, Disposal, Dryer, Microwave, Refrigerator, Stove(s)/Range(s), Washer
  • Fireplace Features: Gas
  • Fireplace: Yes
  • Fireplaces Total: 1
  • Flooring: Ceramic Tile, Engineered Hardwood, Hardwood, Laminate, Carpet
  • Interior Features: Second Primary Bedroom, Bath Off Primary, Dbl Pane/Storm Window, Dining Room, Fireplace, Security System, Sprinkler System, Vaulted Ceiling(s), Walk-In Closet(s), Water Heater

Measurements

  • Living Area: 1,820

Rooms

  • Bathrooms Full: 1
  • Bathrooms Half: 2
  • Bathrooms Three Quarter: 1
  • Bathrooms Total Integer: 4
  • Bedrooms Total: 3
  • Main Level Bathrooms: 1
  • Main Level Bedrooms: 1

Other

Location

  • Subdivision Name: Capitol Hill

Parking

Parking

  • Attached Garage: Yes
  • Covered Spaces: 2
  • Garage: Yes
  • Parking Features: Driveway, Attached Garage
  • Parking Total: 3

Schools

Elementary School

  • Elementary School: Madrona Elementary

High School

  • High School: Garfield High
  • High School District: Seattle

Middle or Junior School

  • Middle Or Junior School: Meany Mid

Utilities

Equipment

  • Has Heating: Yes
  • Sewer: Sewer Connected
  • Water Source: Public

Frequently Asked Questions

How many bedrooms and bathrooms does this single-family home have?

There are 3 bedrooms and 4 bathrooms in this single-family home at 1426 18th Avenue A.

What schools are nearby to 1426 18th Avenue A?

Nearby schools include the Madrona Elementary, Meany Mid Middle School, and Garfield High.

Does this single-family home have parking?

Yes, there are 3 parking spaces available for 1426 18th Avenue A.

What are the annual taxes for 1426 18th Avenue A?

Annual taxes for this single-family home are estimated at $9,136.

How does 1426 18th Avenue A compare to other single-family homes in Renton Hill?

This single-family home is listed 29% above the average price for single-family homes in Renton Hill and has been on the market for 29 less days than the typical home in this area.

What building or home owners association is the single-family home part of?

This single-family home is in the Rentons Add building.

What is the square footage on this single-family home?

According to the MLS, this listing is 1,820 sqft.

1426 18th Avenue A is a 3-bedroom, 4-bath single-family home for sale in Seattle WA 98122. Available on Prevu for 35 days at $1,160,000. This property features 1,820 square feet of living space, located in Renton Hill. The median listing price for single-family homes in this area is $690,000. Nearby schools include Madrona Elementary, Meany Mid Middle School, and Garfield High. Property amenities include dishwasher, pets allowed, parking, and washer/dryer. Explore more single-family home listings in Seattle.

Based on information from NWMLS and/or other sources. All data, including all measurements and calculations of area, is obtained from various sources and has not been, and will not be, verified by Prevu or the MLS. Information is provided exclusively for consumer's personal, non-commercial use and may not be used for any purpose other than to identify prospective properties consumer may be interested in purchasing.

Full MLS Disclaimers

Rebate estimate is indicative only and based on listing price and estimated buyer's agent commission paid by owner, if applicable. Final rebates are subject to Terms of Use and may vary due to final negotiated transaction terms.