Prevu by reAlpha
BuySellBlogBrowse Listings

14241 E 1st Drive 308Aurora, CO 80011

For Sale

$249,999

Smart Buyer Rebate $1,250

TOP-FLOOR CORNER UNIT WITH A RARE ONE-CAR DETACHED GARAGE! Welcome to this bright and spacious 2-bedroom, 2-bath condo offering vaulted ceilings, an open floor plan, and added privacy in a top-floor corner location.

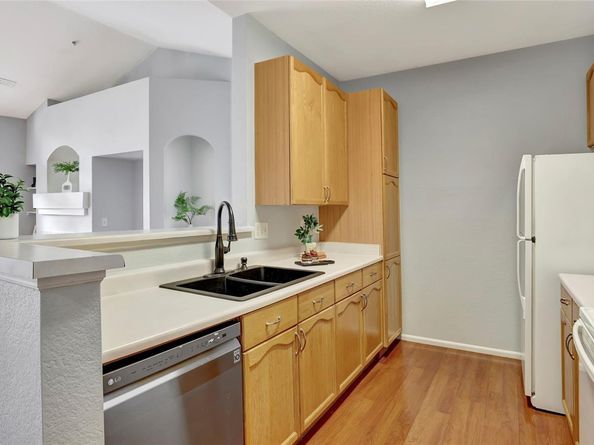
Step inside to a light-filled living space where vaulted ceilings create an open, airy feel and a cozy fireplace anchors the main living area. The kitchen offers generous storage and workspace with all appliances included. The open layout flows easily between the kitchen, dining, and living areas, making the space comfortable for everyday living and entertaining.

The spacious primary suite features a walk-in closet and private full bathroom. A second bedroom and full bath provide flexibility for guests, a roommate, or a home office.

Step outside to the oversized private deck, complete with its own storage closet and plenty of room to relax, enjoy your morning coffee, or unwind on a Colorado evening. An in-unit washer and dryer add another layer of everyday convenience.

One of the biggest differentiators is the rare one-car detached garage—a feature many units in the community do not have—providing secure covered parking and additional convenience year-round.

The location offers excellent access to I-225, RTD light rail, shopping, dining, and everyday conveniences. The Anschutz Medical Campus, UCHealth, Children's Hospital Colorado, VA Medical Center, Buckley Space Force Base, Town Center at Aurora, and Denver International Airport are all within easy reach.

Top floor. Corner unit. Vaulted ceilings. Fireplace. Private deck. In-unit laundry. Walk-in closet. And a rare garage. This condo brings together the features that matter in a convenient Aurora location.


Listed by Chad Rocke

·

License #55055856

·

eXp Realty, LLC

·

715-550-1731

Last updated September 13, 2026

·

Source: REcolorado #7058549

Listing Facts

  • TypeCondo
  • NeighborhoodCity Center North
  • Bedrooms2
  • Bathrooms2
  • Days on Prevu4
  • HOA/Maint. Fees$331/month
  • Taxes$2,169/year
  • Size1,167 sqft
  • Price per sqft$214

Amenities

  • Dishwasher
  • Private Outdoor Space
  • Washer/Dryer
  • Air Conditioning
  • Parking
  • Swimming Pool

Location

Mortgage Calculator

Listing History

09/11/2026
Listed by eXp Realty, LLC
$249,999
  1. 09/11/2026$249,999
    Listed by eXp Realty, LLC

Property Details for 14241 E 1st Drive 308

Association

Amenities

  • Association Amenities: Pool, Spa/Hot Tub, Trail(s)

Fees

  • Association Fee: $331.00 Monthly
  • Association Fee Includes: Maintenance Grounds, Maintenance Structure, Recycling, Sewer, Snow Removal, Trash, Water

General

  • Association Name: Cherry Grove East II

Exterior

Construction

  • Property Attached: Yes
  • Roof: Composition
  • Structure Type: Low Rise (1-3)
  • Year Built: 2001
  • Architectural Style: Contemporary
  • Common Walls: 1 Common Wall
  • Construction Materials: Frame
  • Entry Level: 3
  • Entry Location: Ground

Features

  • Patio And Porch Features: Patio

Measurements

  • Building Area Total: 1,167

Financial

Taxes

  • Parcel Number: 034335129
  • Tax Annual Amount: $2,169.00
  • Tax Year: 2025

Interior

Features

  • Appliances: Dishwasher, Disposal, Dryer, Microwave, Oven, Range, Refrigerator, Washer
  • Flooring: Laminate
  • Interior Features: Ceiling Fan(s)

Measurements

  • Living Area: 1,167

Rooms

  • Bathrooms Full: 2
  • Bathrooms Total Integer: 2
  • Bedrooms Total: 2
  • Main Level Bathrooms: 2
  • Main Level Bedrooms: 2

Other

General

  • Exclusions: Seller's Personal Property / Any Staging Items

Location

  • Subdivision Name: Cherry Grove East

Parking

Parking

  • Garage Spaces: 1
  • Parking Total: 3

Schools

Elementary School

  • Elementary School: Sixth Avenue
  • Elementary School District: Adams-Arapahoe 28J

High School

  • High School: Hinkley
  • High School District: Adams-Arapahoe 28J

Middle or Junior School

  • Middle Or Junior School: East
  • Middle Or Junior School District: Adams-Arapahoe 28J

Utilities

Equipment

  • Cooling: Central Air
  • Heating: Forced Air
  • Laundry Features: In Unit
  • Sewer: Public Sewer

Frequently Asked Questions

How many bedrooms and bathrooms does this condo have?

There are 2 bedrooms and 2 bathrooms in this condo at 14241 E 1st Drive 308.

What schools are nearby to 14241 E 1st Drive 308?

Nearby schools include the Sixth Avenue Elementary School, East Middle School, and Hinkley High School.

Does this condo have parking?

Yes, there is 1 parking space available for 14241 E 1st Drive 308.

What are the annual taxes for 14241 E 1st Drive 308?

Annual taxes for this condo are estimated at $2,169.

How does 14241 E 1st Drive 308 compare to other condos in City Center North?

This condo is listed 38% above the average price for condos in City Center North and has been on the market for 99 less days than the typical home in this area.

What building or home owners association is the condo part of?

This condo is part of the Cherry Grove East II home owners association.

What is the square footage on this condo?

According to the MLS, this listing is 1,167 sqft.

14241 E 1st Drive 308 is a 2-bedroom, 2-bath condo for sale in Aurora CO 80011. On Prevu for 4 days at $249,999. This home features 1,167 square feet of living space, located in City Center North. The median listing price for condos in this area is $165,000. Nearby schools include Sixth Avenue Elementary School, East Middle School, and Hinkley High School. Additional amenities include private outdoor space, dishwasher, air conditioning, parking, swimming pool, and washer/dryer. Explore more condo listings in Aurora.

The content relating to real estate for sale in this Web site comes in part from the Internet Data eXchange ("IDX") program of METROLIST, INC., DBA RECOLORADO® Real estate listings held by brokers other than Prevu are marked with the IDX Logo. This information is being provided for the consumers' personal, non-commercial use and may not be used for any other purpose. All information subject to change and should be independently verified.

Full MLS Disclaimers

Rebate estimate is indicative only and based on listing price and estimated buyer's agent commission paid by owner, if applicable. Final rebates are subject to Terms of Use and may vary due to final negotiated transaction terms.