

Prevu by reAlpha
BuySellBlogBrowse Listings

1424 Bassett Hound Drive Fort Worth, Texas 76052

For Sale

$669,000

Smart Buyer Rebate $6,690

CHARMING CURB APPEAL IS JUST THE BEGINNING! This beautifully maintained home is situated on a premium nearly half-acre lot directly next to a peaceful greenbelt in the highly sought-after Northwest ISD. Designed for both everyday living and entertaining!
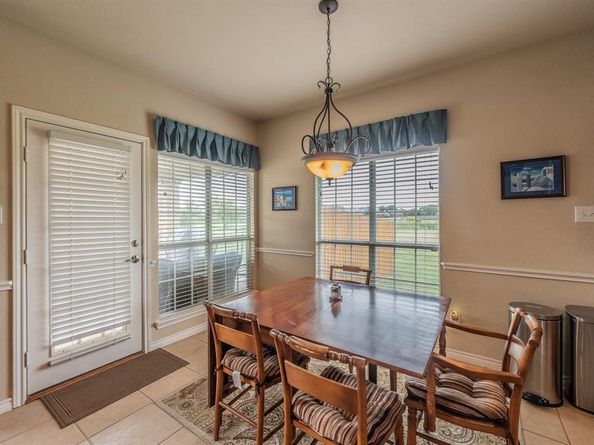
This spacious home offers an ideal floor plan with the primary suite, office, formal living area, formal dining room, breakfast nook, and main living spaces conveniently located downstairs. The inviting living room showcases a stunning floor-to-ceiling stone gas fireplace for a cozy ambiance, while the kitchen features granite countertops, stainless steel appliances, double ovens, a center island, breakfast bar, and abundant cabinetry. Elegant architectural details including crown molding, decorative trim work, and recessed ceilings add character and sophistication throughout the home.
The primary suite offers a spacious retreat with private access to patio, a large walk-in closet, dual vanities, garden tub, and separate shower. Upstairs, you’ll find all secondary bedrooms along with a large game room and dedicated media room, creating the perfect space for family fun while maintaining privacy for the main living areas below. Car enthusiasts and hobbyists will appreciate the versatile 4 car garage setup, offering 2 car attached and separate 2 car with exterior access.
Step outside to your backyard oasis to enjoy beautiful Texas sunsets featuring a heated saltwater pool with spa and water features, covered patio, and expansive greenbelt views!
Major updates include a new roof in 2025, downstairs HVAC replaced in 2026, a Generac whole-house generator, and a newer pool pump to name a few!
Residents enjoy exceptional amenities including a clubhouse, community pool, playgrounds, fishing pond & jogging and bike trails. The elementary school is conveniently located within the community. Prime location with close proximity to the Alliance Town Center, shopping, dining, and major highways for an easy commute!

Listed by Susan Rickert

·

Century 21 Mike Bowman, Inc.

·

817-354-7653

Last updated July 27, 2026

·

Source: NTREIS #21305953

Listing Facts

  • TypeSingle-family
  • NeighborhoodSendera Ranch
  • Bedrooms5
  • Bathrooms4
  • Days on Prevu35
  • HOA/Maint. Fees$131/quarter
  • Size4,421 sqft
  • Price per sqft$151

Amenities

  • Dishwasher
  • Private Outdoor Space
  • Pets Allowed
  • Air Conditioning
  • Parking
  • Swimming Pool

Location

Mortgage Calculator

Listing History

07/27/2026
Price Decreased
$669,000
06/26/2026
Listed by Century 21 Mike Bowman, Inc.
$679,000

Property Details for 1424 Bassett Hound Drive

Association

Amenities

  • Community Features: Club House, Community Pool, Curbs, Greenbelt, Jogging Path/Bike Path, Lake, Playground, Pool, Sidewalks

Fees

  • Association Fee: $131.00 Quarterly
  • Association Fee Includes: Full Use Of Facilities, Management Fees

Exterior

Construction

  • Property Attached: Yes
  • Roof: Composition
  • Window Features: Window Coverings
  • Year Built: 2006
  • Year Built Details: Preowned
  • Architectural Style: Traditional
  • Construction Materials: Brick, Rock/Stone
  • Exterior Features: Covered Patio/Porch, Rain Gutters

Features

  • Fencing: Wood, Wrought Iron
  • Other Structures: Second Garage
  • Patio And Porch Features: Covered, Front Porch, Patio
  • Pool Features: Gunite, Heated, In Ground, Outdoor Pool, Pool/Spa Combo, Private, Salt Water, Water Feature, Waterfall

Measurements

  • Lot Features: Adjacent To Greenbelt, Few Trees, Greenbelt, Landscaped, Sprinkler System, Subdivision
  • Lot Size Acres: 0.44
  • Lot Size Area: 0
  • Lot Size Square Feet: 19,514
  • Lot Size Units: Acres

Financial

Taxes

  • Parcel Number: 40929612

Interior

Features

  • Appliances: Dishwasher, Disposal, Gas Cooktop, Gas Oven, Microwave, Plumbed For Gas In Kitchen
  • Fireplace Features: Gas Starter, Living Room, Stone
  • Fireplaces Total: 1
  • Flooring: Carpet, Ceramic Tile
  • Interior Features: Cable TV Available, Decorative Lighting, Granite Counters, High Speed Internet Available, Pantry, Walk-In Closet(s)

Measurements

  • Living Area: 4,421

Rooms

  • Bathrooms Full: 3
  • Bathrooms Half: 1
  • Bathrooms Total Integer: 4
  • Bedrooms Total: 5

Other

General

  • Exclusions: Light above pool table, gun safe, surround sound speakers in media room (mounts will stay), dartboard. These items plus washer & dryer are negotiable.

Location

  • Subdivision Name: Sendera Ranch
  • Tax Block: 3
  • Tax Lot: 9

Parking

Parking

  • Attached Garage: Yes
  • Covered Spaces: 4
  • Garage Spaces: 4
  • Garage: Yes
  • Parking Features: Garage, Garage Door Opener, Garage Faces Front, Garage Faces Side

Schools

Elementary School

  • Elementary School: Sendera Ranch

Utilities

Equipment

  • Cooling: Ceiling Fan(s), Central Air, Electric, Zoned
  • Heating: Central, Fireplace(s), Natural Gas
  • Laundry Features: Electric Dryer Hookup, Utility Room, Full Size W/D Area, Dryer Hookup, Washer Hookup
  • Other Equipment: Generator
  • Utilities: Cable Available, City Sewer, City Water

Frequently Asked Questions

How many bedrooms and bathrooms does this single-family home have?

There are 5 bedrooms and 4 bathrooms in this single-family home at 1424 Bassett Hound Drive .

What schools are nearby to 1424 Bassett Hound Drive ?

Nearby schools include the Sendera Ranch Elementary School.

Does this single-family home have parking?

Yes, there are 4 parking spaces available for 1424 Bassett Hound Drive .

How does 1424 Bassett Hound Drive compare to other single-family homes in Sendera Ranch?

This single-family home is listed 85% above the average price for single-family homes in Sendera Ranch and has been on the market for 20 less days than the typical home in this area.

What is the square footage on this single-family home?

According to the MLS, this listing is 4,421 sqft.

1424 Bassett Hound Drive is a 5-bedroom, 4-bath single-family home for sale in Fort Worth Texas 76052. Listed on Prevu for 35 days at $669,000. This includes a recent price decrease of $10,000. This residence features 4,421 square feet of living space, located in Sendera Ranch. The median listing price for single-family homes in this area is $339,990. Nearby schools include Sendera Ranch Elementary School. Additional amenities include private outdoor space, dishwasher, pets allowed, air conditioning, parking, and swimming pool. Explore more single-family home listings in Fort Worth.

Based on information from NTREIS and/or other sources. All data, including all measurements and calculations of area, is obtained from various sources and has not been, and will not be, verified by Prevu or the MLS. Information is provided exclusively for consumer's personal, non-commercial use and may not be used for any purpose other than to identify prospective properties consumer may be interested in purchasing.

Full MLS Disclaimers

Rebate estimate is indicative only and based on listing price and estimated buyer's agent commission paid by owner, if applicable. Final rebates are subject to Terms of Use and may vary due to final negotiated transaction terms.