Prevu by reAlpha
BuySellBlogBrowse Listings

14233 SW 134th CtMiami, FL 33186

For Sale

$650,000

Smart Buyer Rebate $6,500

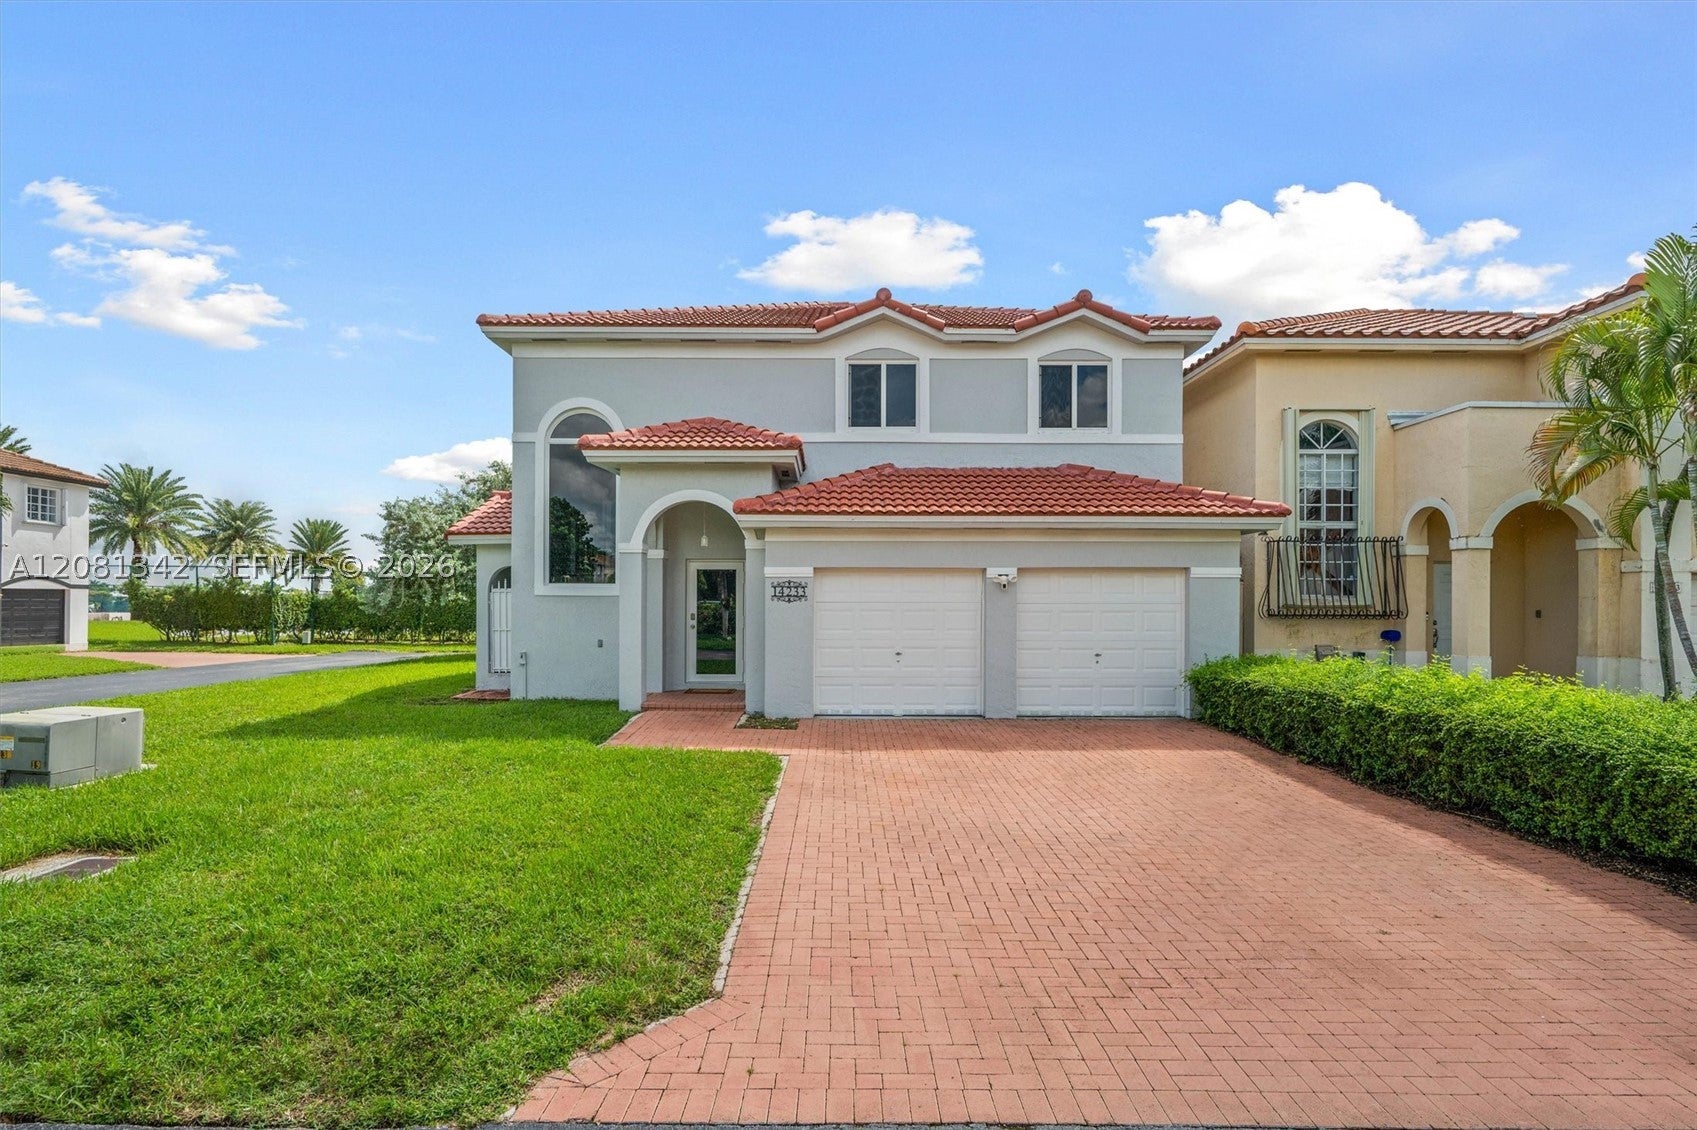
TSFT is proud to present this tastefully upgraded CORNER-LOT home in the gated Twin Lakes community, move-in ready with the major work already behind you. Step inside to new flooring throughout the first floor, fresh modern paint, and an open-concept kitchen featuring upgraded cabinetry and backsplash. The formal living room makes an immediate impression with soaring 20-FOOT CEILINGS, while the separate dining room offers the perfect setting for hosting family and friends. Upstairs, the primary suite feels like a true retreat, complete with a remodeled shower featuring dual shower heads, a double floating vanity, and HIS & HERS WALK-IN CLOSETS. Out back, enjoy a fully fenced yard and paved patio ready for entertaining, play, or simply unwinding outdoors. The corner-lot setting provides added privacy and gives the property an even more spacious feel. Better yet, the BIG-TICKET ITEMS ARE DONE: 2024 ROOF, IMPACT WINDOWS, and an IMPACT ENTRY DOOR. And the location within the community is hard to beat—directly behind the clubhouse, with guest parking nearby and easy walkable access to the fitness center, pool, tennis, racquetball, and basketball courts. All of this in a gated community with a LOW HOA. This is the kind of home where the upgrades, lot, location, and lifestyle all come together. Come see it before it's gone!


Listed by Teddy Mosquera

·

License #3317596

·

United Realty Group Inc

·

9546675678

Last updated September 10, 2026

·

Source: MIAMIRE #A12081342

Listing Facts

  • TypeSingle-family
  • NeighborhoodThree Lakes
  • Bedrooms3
  • Bathrooms2.5
  • Days on Prevu5
  • HOA/Maint. Fees$180/month
  • Taxes$10,903/year
  • Size2,080 sqft
  • Price per sqft$313

Amenities

  • Dishwasher
  • Private Outdoor Space
  • Washer/Dryer
  • Air Conditioning
  • Swimming Pool
  • Fitness Center

Location

Mortgage Calculator

Listing History

09/10/2026
Listed by United Realty Group Inc
$650,000
  1. 09/10/2026$650,000
    Listed by United Realty Group Inc

Property Details for 14233 SW 134th Ct

Association

Amenities

  • Association Amenities: Maintenance
  • Community Features: Pool, Clubhouse, Street Lights, Sidewalks, Tennis Court(s), Fitness Center
  • Pets Allowed: No, Yes

Fees

  • Association Fee: $180.00 Monthly
  • Association Fee Includes: Maintenance Grounds, Security

Exterior

Construction

  • Roof: Spanish Tile
  • Stories: 2
  • Year Built: 2002
  • Year Built Details: Effective Year Built
  • Architectural Style: Detached, Two Story
  • Construction Materials: Brick

Features

  • Direction Faces: West
  • Fencing: Fenced
  • Patio And Porch Features: Patio
  • Pool Features: None, Community
  • View: Garden, Other

Measurements

  • Building Area Total: 2,555
  • Lot Features: Corner Lot
  • Lot Size Area: 3,200
  • Lot Size Square Feet: 3,200
  • Lot Size Units: Square Feet

Financial

Taxes

  • Parcel Number: 30-59-23-017-2010
  • Tax Annual Amount: $10,903.00
  • Tax Year: 2025

Interior

Features

  • Appliances: Dryer, Dishwasher, Electric Range, Electric Water Heater, Microwave, Refrigerator, Washer
  • Flooring: Hardwood, Tile, Wood
  • Interior Features: Breakfast Bar, Entrance Foyer, Pantry, Walk-In Closet(s)

Measurements

  • Living Area: 2,080

Rooms

  • Bathrooms Full: 2
  • Bathrooms Half: 1
  • Bathrooms Total Integer: 3
  • Bedrooms Total: 3

Other

Location

  • City Region: Twin Lakes
  • Subdivision Name: PRECIOUS HOMES AT TWIN LA

Parking

Parking

  • Attached Garage: Yes
  • Covered Spaces: 2
  • Garage Spaces: 2
  • Garage: Yes
  • Parking Features: Attached, Driveway, Garage, Guest, On Street

Schools

Elementary School

  • Elementary School: Floyd; Gloria

High School

  • High School: Miami Sunset

Middle or Junior School

  • Middle Or Junior School: Richmond Heights

Utilities

Equipment

  • Cooling: Central Air
  • Has Cooling: Yes
  • Heating: Central
  • Has Heating: Yes
  • Sewer: Public Sewer
  • Utilities: Cable Available
  • Water Source: Public

Frequently Asked Questions

How many bedrooms and bathrooms does this single-family home have?

There are 3 bedrooms and 2.5 bathrooms in this single-family home at 14233 SW 134th Ct.

What schools are nearby to 14233 SW 134th Ct?

Nearby schools include the Floyd; Gloria Elementary School, Richmond Heights Middle School, and Miami Sunset High School.

Does this single-family home have parking?

Yes, there are 2 parking spaces available for 14233 SW 134th Ct.

What are the annual taxes for 14233 SW 134th Ct?

Annual taxes for this single-family home are estimated at $10,903.

How does 14233 SW 134th Ct compare to other single-family homes in Three Lakes?

This single-family home is listed 11% above the average price for single-family homes in Three Lakes and has been on the market for 216 less days than the typical home in this area.

What is the square footage on this single-family home?

According to the MLS, this listing is 2,080 sqft.

14233 SW 134th Ct is a 3-bedroom, 2.5-bath single-family home for sale in Miami FL 33186. Available on Prevu for 5 days at $650,000. This property features 2,080 square feet of living space, located in Miami-Dade County. The median listing price for single-family homes in this area is $505,000. Nearby schools include Floyd; Gloria Elementary School, Richmond Heights Middle School, and Miami Sunset High School. The home offers private outdoor space, dishwasher, air conditioning, fitness center, swimming pool, and washer/dryer. Explore more single-family home listings in Miami-Dade County.

Based on information from Miami Association of REALTORS and/or other sources. All data, including all measurements and calculations of area, is obtained from various sources and has not been, and will not be, verified by Prevu or the MLS. Information is provided exclusively for consumer's personal, non-commercial use and may not be used for any purpose other than to identify prospective properties consumer may be interested in purchasing.

Full MLS Disclaimers

Rebate estimate is indicative only and based on listing price and estimated buyer's agent commission paid by owner, if applicable. Final rebates are subject to Terms of Use and may vary due to final negotiated transaction terms.