

Prevu by reAlpha
BuySellBlogBrowse Listings

14225 Canyon TRLAustin, TX 78717

For Sale

$535,000

Smart Buyer Rebate $5,350

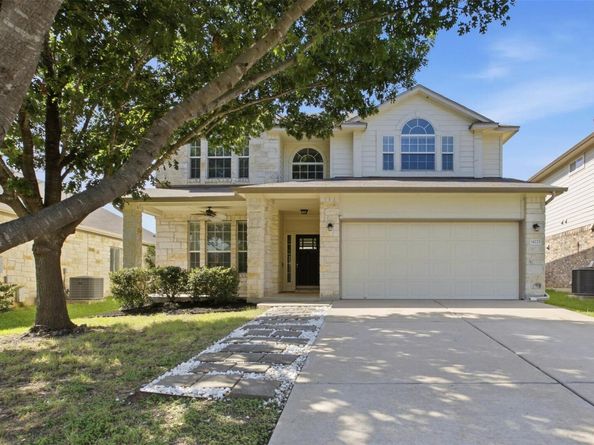
Discover an exceptional lifestyle opportunity in this inviting 4-bedroom, 3-bathroom residence, perfectly situated in the vibrant city of Austin. This Avery Ranch two-story home offers a generous 2,277 square feet of living space, providing ample room for comfort and entertaining. A thoughtfully situated downstairs bedroom provides an adaptable space, perfect for an executive home office or an elegant main-level guest retreat. Featuring a freshly painted interior and large windows, the light-filled open living and dining room offers a seamless connection to the spacious backyard. This expansive outdoor retreat provides limitless possibilities for your lifestyle, from hosting lively backyard barbecues and gatherings to building a custom pool or playscape. A large, beautifully integrated walk-in pantry sits conveniently next to the kitchen to maximize both storage and culinary efficiency. The upper level features a spacious loft designed as a secondary living area, alongside two secondary bedrooms and a generous primary suite boasting dual vanities and an expansive walk-in closet. Enjoy an efficient daily commute from a premier location that puts Apple, The Domain, and downtown Austin within easy reach. When you call Avery Ranch home, you step into a vibrant, welcoming community where you can relax by the neighborhood pools, play a round on the championship golf course, or enjoy evening strolls along miles of scenic, interconnected trails.

Listed by Kirstin Cooney

·

License #849843

·

Keller Williams Realty C. P.

·

(512) 616-4000

Last updated July 26, 2026

·

Source: ACTRIS #7662011

Listing Facts

  • TypeSingle-family
  • NeighborhoodAvery Ranch - Lakeline
  • Bedrooms4
  • Bathrooms3
  • Days on Prevu8
  • HOA/Maint. Fees$206/quarter
  • Taxes$11,253.01/year
  • Size2,277 sqft
  • Price per sqft$235

Amenities

  • Private Outdoor Space
  • Air Conditioning
  • Parking
  • Swimming Pool

Location

Mortgage Calculator

Listing History

07/23/2026
Listed by Keller Williams Realty C. P.
$535,000

Property Details for 14225 Canyon TRL

Association

Amenities

  • Community Features: Clubhouse, Playground, Pool, Sport Court(s)/Facility, Tennis Court(s)

Fees

  • Association Fee: $206.00 Quarterly
  • Association Fee Includes: Common Area Maintenance

General

  • Association Name: Avery Ranch HOA

Exterior

Construction

  • Property Condition: Resale
  • Roof: Composition
  • Window Features: Blinds
  • Year Built: 2009
  • Construction Materials: Masonry – Partial, Vinyl Siding
  • Exterior Features: Gutters Partial

Features

  • Direction Faces: North
  • Fencing: Wood
  • Patio And Porch Features: Patio

Measurements

  • Lot Features: Trees-Medium (20 Ft - 40 Ft), Trees-Small (Under 20 Ft)
  • Lot Size Acres: 0.15
  • Lot Size Area: 0
  • Lot Size Square Feet: 6,965

Financial

Taxes

  • Parcel Number: 17W308124C00030008
  • Tax Annual Amount: $11,253.01
  • Tax Assessed Value: $544,803.00
  • Tax Year: 2026

Interior

Features

  • Appliances: Gas Cooktop, Oven, Gas Water Heater
  • Flooring: Tile, Vinyl
  • Interior Features: Multiple Living Areas, Pantry, Walk-In Closet(s)

Measurements

  • Living Area: 2,277
  • Living Area Source: Public Records

Rooms

  • Bathrooms Full: 3
  • Bathrooms Total Integer: 3
  • Bedrooms Total: 4
  • Main Level Bedrooms: 1

Other

Location

  • Subdivision Name: Avery Ranch Far West Ph 02 Sec 04
  • Tax Block: C
  • Tax Lot: 3

Parking

Parking

  • Attached Garage: Yes
  • Covered Spaces: 2
  • Garage Spaces: 2
  • Garage: Yes
  • Parking Features: Attached, Garage
  • Parking Total: 2

Schools

Elementary School

  • Elementary School: Rutledge
  • Elementary School District: Leander ISD

High School

  • High School: Vista Ridge
  • High School District: Leander ISD

Middle or Junior School

  • Middle Or Junior School: Artie L Henry
  • Middle Or Junior School District: Leander ISD

Utilities

Equipment

  • Cooling: Ceiling Fan(s), Central Air
  • Heating: Central
  • Sewer: Public Sewer
  • Utilities: Electricity Available, Natural Gas Available
  • Water Source: Public

Frequently Asked Questions

How many bedrooms and bathrooms does this single-family home have?

There are 4 bedrooms and 3 bathrooms in this single-family home at 14225 Canyon TRL.

What schools are nearby to 14225 Canyon TRL?

Nearby schools include the Rutledge Elementary School, Artie L Henry Middle School, and Vista Ridge High School.

Does this single-family home have parking?

Yes, there are 2 parking spaces available for 14225 Canyon TRL.

What are the annual taxes for 14225 Canyon TRL?

Annual taxes for this single-family home are estimated at $11,253.

How does 14225 Canyon TRL compare to other single-family homes in Avery Ranch - Lakeline?

This single-family home is listed 14% below the average price for single-family homes in Avery Ranch - Lakeline and has been on the market for 45 less days than the typical home in this area.

What building or home owners association is the single-family home part of?

This single-family home is part of the Avery Ranch HOA home owners association.

What is the square footage on this single-family home?

According to the MLS, this listing is 2,277 sqft.

14225 Canyon TRL is a 4-bedroom, 3-bath single-family home for sale in Austin TX 78717. Available on Prevu for 8 days at $535,000. This home features 2,277 square feet of living space, located in Avery Ranch - Lakeline. The median listing price for single-family homes in this area is $539,500. Nearby schools include Rutledge Elementary School, Artie L Henry Middle School, and Vista Ridge High School. The home offers private outdoor space, air conditioning, parking, and swimming pool. Browse more single-family home listings in Austin.

Based on information from ACTRIS and/or other sources. All data, including all measurements and calculations of area, is obtained from various sources and has not been, and will not be, verified by Prevu or the MLS. Information is provided exclusively for consumer's personal, non-commercial use and may not be used for any purpose other than to identify prospective properties consumer may be interested in purchasing.

Full MLS Disclaimers

Rebate estimate is indicative only and based on listing price and estimated buyer's agent commission paid by owner, if applicable. Final rebates are subject to Terms of Use and may vary due to final negotiated transaction terms.