

Prevu by reAlpha
BuySellBlogBrowse Listings

14224 20th Place WLynnwood, WA 98087

For Sale

$875,000

Smart Buyer Rebate $8,750

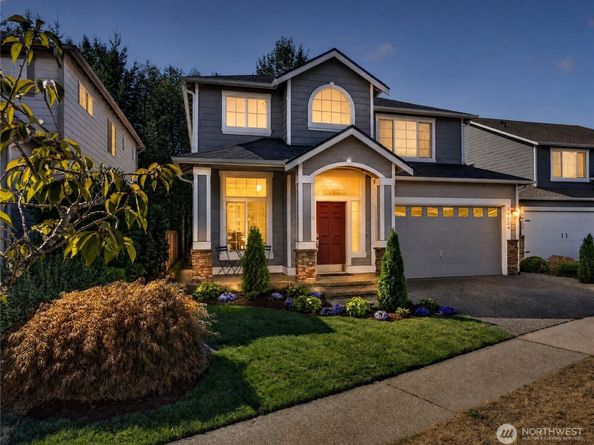
This Craftsman-influenced Northwest Lynnwood home offers 4 bedrooms, 2.5 baths, & timeless curb appeal. A welcoming front porch which leads into a foyer with soaring cathedral ceilings & hardwood floors throughout the main level. Formal living & dining rooms provide elegant spaces for entertaining & special occasions. The gourmet kitchen features a butler’s pantry & eating nook, flowing effortlessly into the family room with a gas fireplace. This warm, connected layout is ideal for gatherings, game nights, or relaxed evenings at home. Sliding glass doors open to a Trex deck overlooking the partially fenced backyard, adjacent to a protected native-growth greenbelt for privacy & a natural setting. A spacious main-floor bonus room sits just steps from the half bath, offering flexible use as an office, hobby room, fitness space, or additional lounge area. Upstairs, the serene primary suite includes a sitting area, walk-in closet, & a full 5-piece bath ensuite, creating a private retreat for rest & relaxation. Three generously sized bedrooms & full guest bath complete the upper level. The attached 3-car tandem garage with EV charger provides abundant storage & workspace for vehicles, gear, & hobbies. This home is truly move-in ready with new carpet (2026), new interior paint (2026), a newer roof, & well-maintained systems. Pre-inspected for peace of mind. Excellent location near Alderwood Mall, parks, schools, shopping, & quick access to I-405, Hwy 99, & I-5.

Listed by Joni Sharrah

·

Windermere Northlake

Last updated September 14, 2026

·

Source: NWMLS #2574593

Listing Facts

  • TypeSingle-family
  • NeighborhoodLake Stickney
  • Bedrooms4
  • Bathrooms3
  • Days on Prevu5
  • HOA/Maint. Fees$500/semi-annual
  • Taxes$7,327/year
  • Size2,627 sqft
  • Price per sqft$333

Amenities

  • Dishwasher
  • Washer/Dryer
  • Pets Allowed
  • Parking

Location

Mortgage Calculator

Listing History

09/10/2026
Listed by Windermere Northlake
$875,000
  1. 09/10/2026$875,000
    Listed by Windermere Northlake

Property Details for 14224 20th Place W

Association

Amenities

  • Community Features: Athletic Court, CCRs, Playground

Fees

  • Association Fee: $500.00 Semi-Annually
  • Association Fee Includes: Common Area Maintenance, See Remarks

Exterior

Construction

  • Property Condition: Very Good
  • Roof: Built-Up, Composition
  • Structure Type: House
  • Year Built: 2004
  • Architectural Style: Craftsman
  • Building Name: Waterstone
  • Construction Materials: Wood
  • Entry Location: Main
  • Exterior Features: Wood

Features

  • View: Territorial

Measurements

  • Building Area Total: 2,627
  • Building Area Units: Square Feet
  • Lot Features: Adjacent To Public Land, Curbs, Paved, Sidewalk
  • Lot Size Acres: 0.11
  • Lot Size Dimensions: 481,083,316,106
  • Lot Size Square Feet: 4,792
  • Lot Size Units: Square Feet

Financial

Taxes

  • Parcel Number: 01004800006900
  • Tax Annual Amount: $7,327.00
  • Tax Year: 2026

Interior

Features

  • Appliances: Dishwasher, Disposal, Dryer, Microwave, Refrigerator, Stove(s)/Range(s), Washer
  • Fireplace Features: Gas
  • Fireplace: Yes
  • Fireplaces Total: 1
  • Flooring: Ceramic Tile, Hardwood, Carpet
  • Interior Features: Bath Off Primary, Ceiling Fan(s), Dbl Pane/Storm Window, Dining Room, Fireplace, French Doors, High Tech Cabling, Pantry, Vaulted Ceiling(s), Walk-In Closet(s), Water Heater

Measurements

  • Living Area: 2,627

Rooms

  • Bathrooms Full: 2
  • Bathrooms Half: 1
  • Bathrooms Total Integer: 3
  • Bedrooms Total: 4

Other

Location

  • Subdivision Name: Lake Stickney

Parking

Parking

  • Attached Garage: Yes
  • Covered Spaces: 3
  • Garage: Yes
  • Parking Features: Driveway, Attached Garage
  • Parking Total: 3

Schools

Elementary School

  • Elementary School: Lake Stickney Elem

High School

  • High School: Mariner High
  • High School District: Mukilteo

Middle or Junior School

  • Middle Or Junior School: Voyager Mid

Utilities

Equipment

  • Has Heating: Yes
  • Sewer: Sewer Connected
  • Water Source: Public

Frequently Asked Questions

How many bedrooms and bathrooms does this single-family home have?

There are 4 bedrooms and 3 bathrooms in this single-family home at 14224 20th Place W.

What schools are nearby to 14224 20th Place W?

Nearby schools include the Lake Stickney Elem Elementary School, Voyager Mid Middle School, and Mariner High.

Does this single-family home have parking?

Yes, there are 3 parking spaces available for 14224 20th Place W.

What are the annual taxes for 14224 20th Place W?

Annual taxes for this single-family home are estimated at $7,327.

How does 14224 20th Place W compare to other single-family homes in Lake Stickney?

This single-family home is listed 10% above the average price for single-family homes in Lake Stickney and has been on the market for 35 less days than the typical home in this area.

What building or home owners association is the single-family home part of?

This single-family home is in the Waterstone building.

What is the square footage on this single-family home?

According to the MLS, this listing is 2,627 sqft.

14224 20th Place W is a 4-bedroom, 3-bath single-family home for sale in Lynnwood WA 98087. Available on Prevu for 5 days at $875,000. This home features 2,627 square feet of living space, located in Lake Stickney. The median listing price for single-family homes in this area is $749,995. Nearby schools include Lake Stickney Elem Elementary School, Voyager Mid Middle School, and Mariner High. Additional amenities include dishwasher, pets allowed, parking, and washer/dryer. Browse more single-family home listings in Snohomish County.

Based on information from NWMLS and/or other sources. All data, including all measurements and calculations of area, is obtained from various sources and has not been, and will not be, verified by Prevu or the MLS. Information is provided exclusively for consumer's personal, non-commercial use and may not be used for any purpose other than to identify prospective properties consumer may be interested in purchasing.

Full MLS Disclaimers

Rebate estimate is indicative only and based on listing price and estimated buyer's agent commission paid by owner, if applicable. Final rebates are subject to Terms of Use and may vary due to final negotiated transaction terms.