Prevu by reAlpha
BuySellBlogBrowse Listings

1422 Valentia StreetDenver, CO 80220

For Sale

$399,000

Smart Buyer Rebate $3,990

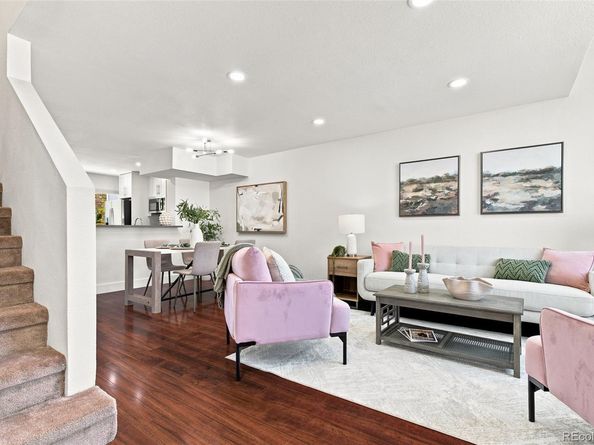
Finds like this don’t come often! A beautifully updated 2-bedroom, 3-bath Denver townhome with NO HOA, two dedicated off-street parking spaces, in-unit laundry, and private fenced outdoor space! Inside, the open-concept main level offers an easy flow between the living, dining, and kitchen areas, creating a comfortable space for everyday living or entertaining. The updated kitchen features modern cabinetry, quartz countertops, stainless steel appliances, and thoughtful finishes throughout.

Upstairs, both generously sized bedrooms have access to their own bathrooms, offering flexibility for guests, roommates, a home office, or anyone who simply appreciates a little extra privacy. Recent improvements include fresh interior and exterior paint, new flooring throughout, and a newer boiler for added peace of mind.

Outside, enjoy a private, low-maintenance patio and fenced yard, plus two dedicated parking spaces with alley access. With no monthly HOA dues and convenient access to parks, restaurants, shopping, entertainment, and public transportation, this move-in-ready Denver townhome offers a rare combination of updated living, private outdoor space, parking, and flexibility. Seller may consider owner financing for the right offer.


Listed by Selma Murtic

·

License #155064703

·

West and Main Homes Inc

·

720-224-5326

Listed by Kathleen Barlow

·

License #55048168

·

West and Main Homes Inc

Last updated September 10, 2026

·

Source: REcolorado #3375532

Listing Facts

  • TypeSingle-family
  • NeighborhoodEast Colfax
  • Bedrooms2
  • Bathrooms3
  • Days on Prevu61
  • Taxes$1,954/year
  • Size1,094 sqft
  • Price per sqft$365

Amenities

  • Dishwasher
  • Private Outdoor Space
  • Washer/Dryer
  • Parking

Location

Mortgage Calculator

Listing History

07/30/2026
Price Decreased
$399,000
07/16/2026
Listed by West and Main Homes Inc
$409,000
  1. 07/30/2026$399,000
    Price Decreased
  2. 07/16/2026$409,000
    Listed by West and Main Homes Inc

Property Details for 1422 Valentia Street

Exterior

Construction

  • Number Of Units Total: 3
  • Property Attached: Yes
  • Property Condition: Updated/Remodeled
  • Roof: Shingle
  • Structure Type: Townhouse
  • Window Features: Window Coverings
  • Year Built: 1984
  • Architectural Style: Contemporary
  • Common Walls: 2+ Common Walls
  • Construction Materials: Frame, Wood Siding
  • Entry Location: Exterior Access
  • Exterior Features: Private Yard

Features

  • Direction Faces: West
  • Fencing: Full
  • Patio And Porch Features: Patio
  • Road Frontage Type: Public

Measurements

  • Building Area Total: 1,094
  • Lot Size Acres: 0.04
  • Lot Size Area: 1,950
  • Lot Size Square Feet: 1,950
  • Lot Size Units: Square Feet

Financial

Taxes

  • Parcel Number: 6041-06-027
  • Tax Annual Amount: $1,954.00
  • Tax Year: 2024

Interior

Features

  • Appliances: Dishwasher, Disposal, Dryer, Microwave, Range, Refrigerator, Washer
  • Flooring: Carpet, Laminate, Tile
  • Interior Features: Ceiling Fan(s), Primary Suite, Quartz Counters

Measurements

  • Living Area: 1,094

Rooms

  • Basement: Crawl Space
  • Bathrooms Full: 1
  • Bathrooms Half: 1
  • Bathrooms Three Quarter: 1
  • Bathrooms Total Integer: 3
  • Bedrooms Total: 2
  • Main Level Bathrooms: 1

Other

General

  • Exclusions: Staging items, Sellers' personal property.

Location

  • Subdivision Name: East Colfax

Parking

Parking

  • Parking Total: 2

Schools

Elementary School

  • Elementary School: Montclair
  • Elementary School District: Denver 1

High School

  • High School: George Washington
  • High School District: Denver 1

Middle or Junior School

  • Middle Or Junior School: Hill
  • Middle Or Junior School District: Denver 1

Utilities

Equipment

  • Heating: Baseboard
  • Laundry Features: In Unit
  • Sewer: Public Sewer
  • Water Source: Public

Frequently Asked Questions

How many bedrooms and bathrooms does this single-family home have?

There are 2 bedrooms and 3 bathrooms in this single-family home at 1422 Valentia Street.

What schools are nearby to 1422 Valentia Street?

Nearby schools include the Montclair Elementary School, Hill Middle School, and George Washington High School.

Does this single-family home have parking?

Yes, there are 2 parking spaces available for 1422 Valentia Street.

What are the annual taxes for 1422 Valentia Street?

Annual taxes for this single-family home are estimated at $1,954.

How does 1422 Valentia Street compare to other single-family homes in East Colfax?

This single-family home is listed 7% below the average price for single-family homes in East Colfax and has been on the market for 32 less days than the typical home in this area.

What is the square footage on this single-family home?

According to the MLS, this listing is 1,094 sqft.

1422 Valentia Street is a 2-bedroom, 3-bath single-family home for sale in Denver CO 80220. On Prevu for 61 days at $399,000. This includes a recent price decrease of $10,000. This home features 1,094 square feet of living space, located in East Colfax. The median listing price for single-family homes in this area is $425,000. Nearby schools include Montclair Elementary School, Hill Middle School, and George Washington High School. Property amenities include private outdoor space, dishwasher, parking, and washer/dryer. Explore more single-family home listings in Denver.

The content relating to real estate for sale in this Web site comes in part from the Internet Data eXchange ("IDX") program of METROLIST, INC., DBA RECOLORADO® Real estate listings held by brokers other than Prevu are marked with the IDX Logo. This information is being provided for the consumers' personal, non-commercial use and may not be used for any other purpose. All information subject to change and should be independently verified.

Full MLS Disclaimers

Rebate estimate is indicative only and based on listing price and estimated buyer's agent commission paid by owner, if applicable. Final rebates are subject to Terms of Use and may vary due to final negotiated transaction terms.