Prevu by reAlpha
BuySellBlogBrowse Listings

1422 S Cherokee StreetDenver, CO 80223

For Sale

$450,000

Smart Buyer Rebate $4,500

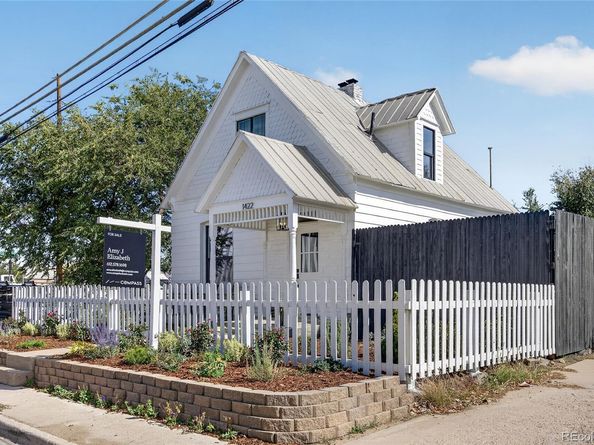
A perfect 1893 Victorian, fully restored for modern living and ready to make your own, with an open layout that is hard to find in a home this size! Everything behind the walls is new: electrical, wood floors in every room, double-pane windows, and ductless mini-splits so each room sets its own temperature. What stayed is what makes it a Victorian — the original trim and molding, exposed brick, the staircase, transom windows, and fish-scale shingles out front.

The main floor is open from the living room through the dining room into an eat-in kitchen with a spacious island, stone counters, new cabinetry and appliances, all against exposed brick. The bath is new top to bottom, with a zero-entry shower. The laundry and mudroom have a reclaimed-maple countertop and bench, plus a tankless water heater. Two bedrooms upstairs: the west-facing primary with mountain views, where the house's original wood planks line the walls and ceiling, and an east-facing second bedroom overlooking the yard.

Behind an 8-foot fence, the back yard is a private retreat on a corner lot: a large deck opening onto a brick patio and fire pit, new sod on a smart irrigation controller, raised garden beds ready to plant, a chicken coop with a negotiable flock, and a shed. Parking for five, one inside the fence and four off-street. Room for RV parking!

Just a few blocks to Platt Park and South Broadway, a block off Santa Fe, a mile to light rail, and a short walk to Santa Fe Yards and the planned Denver Summit FC stadium. I-MX-A zoning also allows live/work; buyer to verify intended use.

Get in on a beautifully restored property in a rapidly changing neighborhood that will be the place to be in a few years. Showings by appointment. Furniture and flock negotiable.


Listed by Amy J Elizabeth

·

License #55056341

·

Compass - Denver

·

612-578-1698

Last updated October 24, 2026

·

Source: REColorado #9590684

Listing Facts

  • TypeSingle-family
  • NeighborhoodOverland
  • Bedrooms2
  • Bathrooms1
  • Days on Prevu23
  • Taxes$1,325/year
  • Size1,051 sqft
  • Price per sqft$428

Amenities

  • Dishwasher
  • Private Outdoor Space
  • Washer/Dryer
  • Parking

Location

Mortgage Calculator

Listing History

10/08/2026
Listed by Compass - Denver
$450,000
  1. 10/08/2026$450,000
    Listed by Compass - Denver

Property Details for 1422 S Cherokee Street

Exterior

Construction

  • Property Condition: Updated/Remodeled
  • Roof: Metal
  • Structure Type: House
  • Window Features: Double Pane Windows
  • Year Built: 1893
  • Architectural Style: Victorian
  • Building Name: ,
  • Construction Materials: Brick, Concrete, Frame, Metal Siding, Wood Siding
  • Entry Location: Ground
  • Exterior Features: Fire Pit, Garden, Private Yard, Smart Irrigation

Features

  • Direction Faces: West
  • Fencing: Full
  • Patio And Porch Features: Deck, Front Porch
  • Road Frontage Type: Public
  • View: City, Mountain(s)

Measurements

  • Building Area Total: 1,051
  • Lot Features: Corner Lot, Irrigated, Landscaped, Level, Near Public Transit, Sprinklers In Front, Sprinklers In Rear
  • Lot Size Acres: 0.10
  • Lot Size Area: 4,150
  • Lot Size Square Feet: 4,150
  • Lot Size Units: Square Feet

Financial

Taxes

  • Parcel Number: 5223-10-002
  • Tax Annual Amount: $1,325.00
  • Tax Year: 2025

Interior

Features

  • Appliances: Convection Oven, Dishwasher, Disposal, Dryer, Freezer, Gas Water Heater, Range, Refrigerator, Tankless Water Heater, Washer
  • Flooring: Wood
  • Interior Features: Eat-in Kitchen, Entrance Foyer, High Ceilings, Kitchen Island, Open Floorplan, Smoke Free, Stone Counters

Measurements

  • Living Area: 1,051

Rooms

  • Bathrooms Three Quarter: 1
  • Bathrooms Total Integer: 1
  • Bedrooms Total: 2
  • Main Level Bathrooms: 1

Other

Environmental

  • Green Energy Efficient: Insulation, Lighting, Thermostat, Water Heater, Windows

General

  • Exclusions: Furniture and flock negotiable.

Location

  • Subdivision Name: Overland

Parking

Parking

  • Parking Features: Unpaved, Gravel
  • Parking Total: 5

Schools

Elementary School

  • Elementary School: Mc Kinley-Thatcher
  • Elementary School District: Denver 1

High School

  • High School: South
  • High School District: Denver 1

Middle or Junior School

  • Middle Or Junior School: Grant
  • Middle Or Junior School District: Denver 1

Utilities

Equipment

  • Cooling: Other
  • Electric: 110V, 220 Volts
  • Heating: Electric
  • Laundry Features: In Unit
  • Sewer: Public Sewer
  • Utilities: Cable Available, Electricity Connected, Natural Gas Connected, Phone Available
  • Water Source: Public

Frequently Asked Questions

How many bedrooms and bathrooms does this single-family home have?

There are 2 bedrooms and 1 bathroom in this single-family home at 1422 S Cherokee Street.

What schools are nearby to 1422 S Cherokee Street?

Nearby schools include the Mc Kinley-Thatcher Elementary School, Grant Middle School, and South High School.

Does this single-family home have parking?

Yes, there are 5 parking spaces available for 1422 S Cherokee Street.

What are the annual taxes for 1422 S Cherokee Street?

Annual taxes for this single-family home are estimated at $1,325.

How does 1422 S Cherokee Street compare to other single-family homes in Overland?

This single-family home is listed 35% below the average price for single-family homes in Overland and has been on the market for 129 less days than the typical home in this area.

What building or home owners association is the single-family home part of?

This single-family home is in the , building.

What is the square footage on this single-family home?

According to the MLS, this listing is 1,051 sqft.

1422 S Cherokee Street is a 2-bedroom, 1-bath single-family home for sale in Denver CO 80223. Listed on Prevu for 23 days at $450,000. This property features 1,051 square feet of living space, located in Overland. The median listing price for single-family homes in this area is $625,000. Nearby schools include Mc Kinley-Thatcher Elementary School, Grant Middle School, and South High School. Additional amenities include private outdoor space, dishwasher, parking, and washer/dryer. View other single-family home listings in Denver.

The content relating to real estate for sale in this Web site comes in part from the Internet Data eXchange ("IDX") program of METROLIST, INC., DBA RECOLORADO® Real estate listings held by brokers other than Prevu are marked with the IDX Logo. This information is being provided for the consumers' personal, non-commercial use and may not be used for any other purpose. All information subject to change and should be independently verified.

Full MLS Disclaimers

Rebate estimate is indicative only and based on listing price and estimated buyer's agent commission paid by owner, if applicable. Final rebates are subject to Terms of Use and may vary due to final negotiated transaction terms.