

Prevu by reAlpha
BuySellBlogBrowse Listings

14216 Grassley TRLManor, TX 78653

For Sale

$309,990

Smart Buyer Rebate $3,100

The Only Builder in Manor Offering Personalization From the Upper $200s
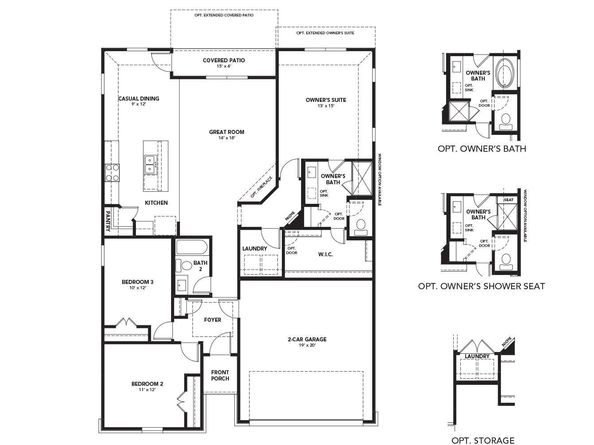
Designed with intention and built for connection, the one-story Blanton offers a bright, open layout that makes everyday living feel effortless and inviting. From the moment you enter, a welcoming foyer leads you into the heart of the home – a spacious kitchen with a center island that flows seamlessly into the dining area and family room. This expansive space is perfect for everything from quiet weeknights to lively holiday gatherings, offering a natural hub for togetherness and comfort.


The owner’s suite with grand entry is thoughtfully tucked at the rear of the home for added privacy, creating a peaceful retreat with a generous bath and ample closet space. Choose to add access to the laundry room from the closet, for convenience on laundry day. Two additional bedrooms are located together near a full bath, ideal for family members or everyday guests. Spaced away from the owner’s suite, these rooms offer a tucked-away sanctuary.


Step outside to the covered patio – an ideal extension of your living space that’s perfect for sipping coffee in the morning or enjoying a sunset dinner.


Whether you're starting out, growing, or simply looking to settle into a space that balances function with style, the Blanton adapts to your lifestyle with ease. Its thoughtfully crafted layout and warm, welcoming design make it a home where comfort lives and everyday moments truly shine.

Listed by Chaquia Thomas

·

License #851895

·

DRB Group Realty, LLC

·

(240) 457-9391

Last updated October 31, 2026

·

Source: ACTRIS #4515827

Listing Facts

  • TypeSingle-family
  • NeighborhoodManor
  • Bedrooms3
  • Bathrooms2
  • Days on Prevu135
  • HOA/Maint. Fees$50/month
  • Taxes$8,872/year
  • Size1,652 sqft
  • Price per sqft$188

Amenities

  • Dishwasher
  • Private Outdoor Space
  • Air Conditioning
  • Parking
  • Swimming Pool

Location

Mortgage Calculator

Listing History

10/20/2026
Price Decreased
$309,990
08/11/2026
Price Decreased
$319,990
06/18/2026
Listed by DRB Group Realty, LLC
$324,990
  1. 10/20/2026$309,990
    Price Decreased
  2. 08/11/2026$319,990
    Price Decreased
  3. 06/18/2026$324,990
    Listed by DRB Group Realty, LLC

Property Details for 14216 Grassley TRL

Association

Amenities

  • Community Features: Dog Park, Playground, Pool

Fees

  • Association Fee: $50.00 Monthly
  • Association Fee Includes: Common Area Maintenance

General

  • Association Name: Vision Communities Management

Exterior

Construction

  • New Construction: Yes
  • Property Condition: New Construction
  • Roof: Composition, Shingle
  • Window Features: See Remarks
  • Year Built: 2026
  • Builder Name: DRB Homes
  • Construction Materials: Masonry – Partial
  • Exterior Features: See Remarks

Features

  • Direction Faces: SE
  • Fencing: Back Yard, Privacy, Wood
  • Patio And Porch Features: Covered, Front Porch, Patio, Porch
  • View: Neighborhood

Measurements

  • Lot Features: Back Yard, Front Yard, Sprinkler - In-ground
  • Lot Size Acres: 0.14
  • Lot Size Area: 0
  • Lot Size Dimensions: 50,125
  • Lot Size Square Feet: 6,229

Financial

Taxes

  • Parcel Number: 14216 Grassley Trail
  • Tax Annual Amount: $8,872.00
  • Tax Assessed Value: $324,990.00
  • Tax Year: 2026

Interior

Features

  • Appliances: Dishwasher, Disposal, Microwave
  • Flooring: See Remarks
  • Interior Features: No Interior Steps, Pantry, Primary Bedroom On Main, Walk-In Closet(s)

Measurements

  • Living Area: 1,652
  • Living Area Source: Builder

Rooms

  • Bathrooms Full: 2
  • Bathrooms Total Integer: 2
  • Bedrooms Total: 3
  • Main Level Bedrooms: 3

Other

Environmental

  • Green Energy Efficient: See Remarks

Location

  • Subdivision Name: Carillon
  • Tax Block: G
  • Tax Lot: 14

Parking

Parking

  • Attached Garage: Yes
  • Covered Spaces: 2
  • Garage Spaces: 2
  • Garage: Yes
  • Parking Features: Asphalt, Attached, Garage Door Opener, Paved
  • Parking Total: 4

Schools

Elementary School

  • Elementary School: Neidig
  • Elementary School District: Elgin ISD

High School

  • High School: Elgin
  • High School District: Elgin ISD

Middle or Junior School

  • Middle Or Junior School: Elgin
  • Middle Or Junior School District: Elgin ISD

Utilities

Equipment

  • Cooling: Ceiling Fan(s), Central Air, Electric
  • Heating: Central, Electric
  • Sewer: Public Sewer
  • Utilities: Cable Available, Electricity Connected, Natural Gas Connected, Phone Available, Sewer Connected, Water Connected
  • Water Source: Public

Frequently Asked Questions

How many bedrooms and bathrooms does this single-family home have?

There are 3 bedrooms and 2 bathrooms in this single-family home at 14216 Grassley TRL.

What schools are nearby to 14216 Grassley TRL?

Nearby schools include the Neidig Elementary School, Elgin Middle School, and Elgin High School.

Does this single-family home have parking?

Yes, there are 2 parking spaces available for 14216 Grassley TRL.

What are the annual taxes for 14216 Grassley TRL?

Annual taxes for this single-family home are estimated at $8,872.

How does 14216 Grassley TRL compare to other single-family homes in Manor?

This single-family home is listed 5% below the average price for single-family homes in Manor and has been on the market for 47 more days than the typical home in this area.

What building or home owners association is the single-family home part of?

This single-family home is part of the Vision Communities Management home owners association.

What is the square footage on this single-family home?

According to the MLS, this listing is 1,652 sqft.

14216 Grassley TRL is a 3-bedroom, 2-bath single-family home for sale in Manor TX 78653. On Prevu for 135 days at $309,990. This includes a recent price decrease of $10,000. This home features 1,652 square feet of living space, located in Manor. The median listing price for single-family homes in this area is $319,500. Nearby schools include Neidig Elementary School, Elgin Middle School, and Elgin High School. Additional amenities include private outdoor space, dishwasher, air conditioning, parking, and swimming pool. View other single-family home listings in Texas.

Based on information from ACTRIS and/or other sources. All data, including all measurements and calculations of area, is obtained from various sources and has not been, and will not be, verified by Prevu or the MLS. Information is provided exclusively for consumer's personal, non-commercial use and may not be used for any purpose other than to identify prospective properties consumer may be interested in purchasing.

Full MLS Disclaimers

Rebate estimate is indicative only and based on listing price and estimated buyer's agent commission paid by owner, if applicable. Final rebates are subject to Terms of Use and may vary due to final negotiated transaction terms.