

Prevu by reAlpha
BuySellBlogBrowse Listings

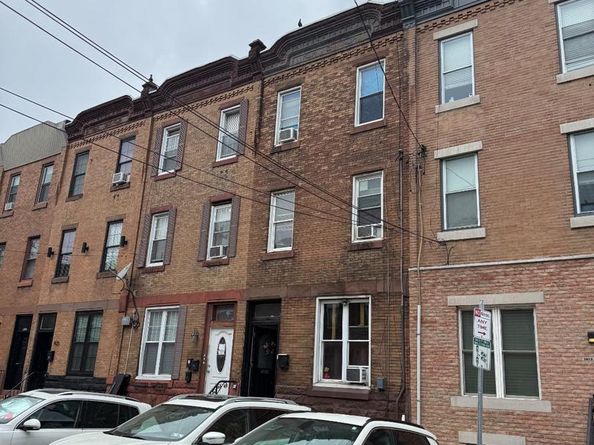
1421 W Ritner StreetPhiladelphia, PA 19145

For Sale

$569,000

Smart Buyer Rebate $5,690

Excellent investment opportunity in South Philadelphia! This fully occupied 5-unit apartment building features five efficiency-style studio apartments and an active 5-unit rental license. The property offers a strong in-place income stream and an attractive basis for an investor seeking a stabilized, income-producing asset. Each unit is currently occupied, providing immediate rental income from day one. The property also features shared laundry with a washer and dryer located in the basement. Conveniently located in South Philadelphia with easy access to Broad Street, major roadways, public transportation, shopping, dining, and neighborhood amenities.

Listed by Jonathan Joseph Carrozza

·

License #RS371600

·

Long & Foster Real Estate, Inc.

·

4847160873

Last updated September 23, 2026

·

Source: Bright #PAPH2671846

Listing Facts

  • TypeMulti-family
  • NeighborhoodGirard Estates
  • Days on Prevu44
  • Taxes$5,267/year
  • Size1,908 sqft
  • Price per sqft$298

Location

Mortgage Calculator

Listing History

09/17/2026
Listed by Long & Foster Real Estate, Inc.
$569,000
  1. 09/17/2026$569,000
    Listed by Long & Foster Real Estate, Inc.

Property Details for 1421 W Ritner Street

Exterior

Construction

  • New Construction: No
  • Number Of Units Total: 4
  • Property Condition: Average
  • Roof: Flat
  • Stories Total: 3
  • Year Built: 1920
  • Architectural Style: Straight Thru
  • Construction Materials: Brick, Masonry

Features

  • Other Structures: Above Grade, Below Grade
  • Waterfront: No

Measurements

  • Lot Size Acres: 0.02
  • Lot Size Dimensions: 16
  • Lot Size Source: Estimated
  • Lot Size Square Feet: 960
  • Lot Size Units: Square Feet

Financial

Taxes

  • Tax Annual Amount: $5,267.00
  • Tax Year: 2023

Interior

Features

  • Flooring: Carpet, Ceramic Tile, Hardwood, Laminated

Measurements

  • Living Area: 1,908
  • Living Area Source: Assessor

Rooms

  • Basement: Unfinished
  • Has Basement: Yes

Other

Features

  • Accessibility Features: Level Entry - Main

General

  • Exclusions: Tenant owned furnishings

Location

  • Subdivision Name: WEST PASSYUNK
  • Tax Lot: 39

Parking

Parking

  • Garage: No

Utilities

Equipment

  • Cooling: Window Unit(s)
  • Electric: 100 Amp Service
  • Heating: Baseboard - Electric
  • Has Heating: Yes
  • Sewer: No Septic System
  • Utilities: Electric Available, Natural Gas Available
  • Water Source: Public

Frequently Asked Questions

How many bedrooms does this multi-family home have?

There is bedrooms in this multi-family home at 1421 W Ritner Street.

What are the annual taxes for 1421 W Ritner Street?

Annual taxes for this multi-family home are estimated at $5,267.

How does 1421 W Ritner Street compare to other multi-family homes in Girard Estates?

This multi-family home is listed 11% above the average price for multi-family homes in Girard Estates and has been on the market for 45 less days than the typical home in this area.

What is the square footage on this multi-family home?

According to the MLS, this listing is 1,908 sqft.

1421 W Ritner Street is a -bedroom multi-family home for sale in PHILADELPHIA PA 19145. Available on Prevu for 44 days at $569,000. This home features 1,908 square feet of living space, located in Girard Estates. The median listing price for multi-family homes in this area is $345,000. Browse more multi-family home listings in Philadelphia.

The data relating to real estate for sale on this website appears in part through the BRIGHT Internet Data Exchange program, a voluntary cooperative exchange of property listing data between licensed real estate brokerage firms in which participates, and is provided by BRIGHT through a licensing agreement. The information provided by this website is for the personal, non-commercial use of consumers and may not be used for any purpose other than to identify prospective properties consumers may be interested in purchasing. Copyright BRIGHT, All Rights Reserved.

Full MLS Disclaimers

Rebate estimate is indicative only and based on listing price and estimated buyer's agent commission paid by owner, if applicable. Final rebates are subject to Terms of Use and may vary due to final negotiated transaction terms.