Prevu by reAlpha
BuySellBlogBrowse Listings

1421 21st Street SArlington, VA 22202

For Sale

$969,900

Smart Buyer Rebate $9,699

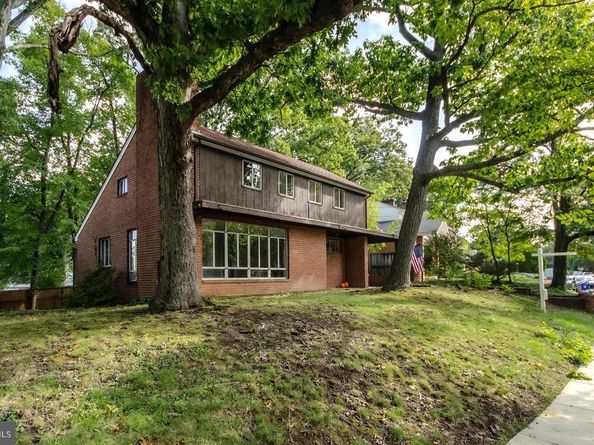
Use it your way-Seller to contribute $15,000 towards Buyer’s closing costs, rate buydown or reduction with a full price offer- Buyer’s choice! Opportunity is Knocking Atop Arlington Ridge! Calling all visionaries, renovators, investors, and builders—here’s a rare opportunity in one of Arlington’s most distinctive settings. Perched above the street on Arlington Ridge and tucked away on a cul-de-sac, this original family-owned home offers an exceptional combination of location, setting, space, and possibilities. Solidly built in 1951 with brick and masonry construction, this mid-century modern inspired three level Colonial features remarkably generous room sizes, an open contemporary floor plan, and architectural elements that provide an exciting foundation for renovation. Alternatively, the homesite and sought-after Arlington Ridge location offer an intriguing opportunity to explore building anew. Inside, generously proportioned, light-filled living and dining rooms are highlighted by dramatic walls of glass, an exposed brick hearth with wood-burning fireplace, and beautiful pegged hardwood flooring. The spacious eat-in kitchen and flexible floor plan provide plenty of room to customize the home for today’s lifestyles. The partially above-grade lower level offers particularly interesting expansion potential, with unusually large windows, good ceiling heights, a convenient walk-up areaway, and an existing basic cinderblock bath—all ready for a creative transformation. The setting is difficult to replicate. Positioned above the street in the established Aurora Hills/Arlington Ridge community, the property enjoys the character and elevation that make Arlington Ridge such a distinctive part of Arlington, while its cul-de-sac setting provides a welcome sense of separation from through traffic. Yet it remains remarkably convenient—just over one mile from both Pentagon City and Crystal City Metro stations and close to restaurants, shopping, Whole Foods, parks, playgrounds, trails, entertainment, and more. Renovate and reimagine the existing home, or explore the possibilities of creating something entirely new on this special homesite. Either way, this is a rare opportunity to bring your vision to an exceptional location. Please note, this is an Estate sale and the property is being sold strictly "AS IS.”


Listed by David A Lloyd Jr.

·

License #0225043419

·

Weichert, REALTORS

·

7035933204

Last updated October 30, 2026

·

Source: Bright #VAAR2079740

Listing Facts

  • TypeSingle-family
  • NeighborhoodArlington Ridge
  • Bedrooms3
  • Bathrooms3
  • Days on Prevu30
  • Taxes$9,719/year
  • Size3,150 sqft
  • Price per sqft$308

Amenities

  • Dishwasher
  • Washer/Dryer
  • Parking

Location

Mortgage Calculator

Listing History

10/17/2026
Price Decreased
$969,900
10/01/2026
Listed by Weichert, REALTORS
$995,000
  1. 10/17/2026$969,900
    Price Decreased
  2. 10/01/2026$995,000
    Listed by Weichert, REALTORS

Property Details for 1421 21st Street S

Exterior

Construction

  • New Construction: No
  • Year Built: 1951
  • Architectural Style: Mid-Century Modern
  • Construction Materials: Brick, Wood Siding

Features

  • Fencing: Rear
  • Other Structures: Above Grade, Below Grade
  • Patio And Porch Features: Patio(s)
  • View: Garden/Lawn
  • Waterfront: No

Measurements

  • Lot Features: Rear Yard, Cul-de-sac, Front Yard, No Thru Street, Side Yard(s)
  • Lot Size Acres: 0.15
  • Lot Size Source: Estimated
  • Lot Size Square Feet: 6,669
  • Lot Size Units: Square Feet

Financial

Taxes

  • Tax Annual Amount: $9,719.00
  • Tax Year: 2026

Interior

Features

  • Appliances: Dishwasher, Disposal, Dryer, Oven/Range - Gas, Refrigerator, Stove, Washer, Water Heater
  • Fireplace Features: Brick, Wood
  • Fireplace: Yes
  • Fireplaces Total: 1
  • Flooring: Ceramic Tile, Hardwood
  • Interior Features: Entry Level Bedroom, Kitchen - Eat-In, Pantry, Wood Floors, Bathroom - Tub Shower, Kitchen - Table Space

Measurements

  • Living Area: 3,150
  • Living Area Source: Estimated

Rooms

  • Basement: Connecting Stairway, Interior Access, Outside Entrance, Rear Entrance, Walkout Stairs, Unfinished, Windows
  • Has Basement: Yes
  • Bathrooms Full: 3
  • Bathrooms Total Integer: 3
  • Bedrooms Total: 3
  • Main Level Bedrooms: 1

Other

General

  • Senior Community: No

Location

  • Subdivision Name: AURORA HILLS
  • Tax Lot: 110

Parking

Parking

  • Garage: No

Schools

Elementary School

  • Elementary School: OAKRIDGE

High School

  • High School: WAKEFIELD

Middle or Junior School

  • Middle Or Junior School: GUNSTON

Utilities

Equipment

  • Cooling: Central A/C
  • Heating: Hot Water, Radiator, Steam
  • Has Heating: Yes
  • Sewer: Public Sewer
  • Water Source: Public

Frequently Asked Questions

How many bedrooms and bathrooms does this single-family home have?

There are 3 bedrooms and 3 bathrooms in this single-family home at 1421 21st Street S.

What schools are nearby to 1421 21st Street S?

Nearby schools include the OAKRIDGE Elementary School, GUNSTON Middle School, and WAKEFIELD High School.

What are the annual taxes for 1421 21st Street S?

Annual taxes for this single-family home are estimated at $9,719.

How does 1421 21st Street S compare to other single-family homes in Arlington Ridge?

This single-family home is listed 36% below the average price for single-family homes in Arlington Ridge and has been on the market for 20 less days than the typical home in this area.

What is the square footage on this single-family home?

According to the MLS, this listing is 3,150 sqft.

1421 21st Street S is a 3-bedroom, 3-bath single-family home for sale in ARLINGTON VA 22202. Listed on Prevu for 30 days at $969,900. This includes a recent price decrease of $25,100. This home features 3,150 square feet of living space, located in Arlington Ridge. The median listing price for single-family homes in this area is $454,450. Nearby schools include OAKRIDGE Elementary School, GUNSTON Middle School, and WAKEFIELD High School. Additional amenities include dishwasher, parking, and dryer. View other single-family home listings in Arlington County.

The data relating to real estate for sale on this website appears in part through the BRIGHT Internet Data Exchange program, a voluntary cooperative exchange of property listing data between licensed real estate brokerage firms in which participates, and is provided by BRIGHT through a licensing agreement. The information provided by this website is for the personal, non-commercial use of consumers and may not be used for any purpose other than to identify prospective properties consumers may be interested in purchasing. Copyright BRIGHT, All Rights Reserved.

Full MLS Disclaimers

Rebate estimate is indicative only and based on listing price and estimated buyer's agent commission paid by owner, if applicable. Final rebates are subject to Terms of Use and may vary due to final negotiated transaction terms.