Prevu by reAlpha
BuySellBlogBrowse Listings

14200 69th Drive SE M3Snohomish, WA 98296

For Sale

$350,000

Smart Buyer Rebate $3,500

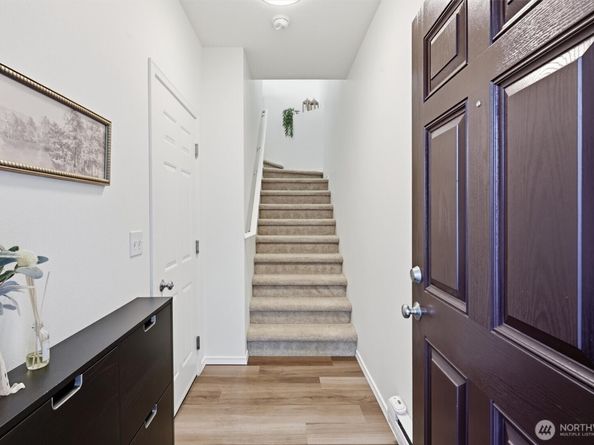
Welcome to Magnolia at Highlands East! Beautifully updated, this 1-bedroom, 1-bath condo is tucked away at the back of the community, offering a peaceful setting with direct access to the walking trail leading to Willis Tucker County Park. The main level provides a private entry and access to the attached 1-car garage, while the bright living space is located upstairs. Inside, you'll find luxury vinyl plank flooring throughout the main living areas, fresh Sherwin-Williams Alabaster paint, granite countertops, stainless steel appliances, new carpet on the stairs, abundant cabinetry, and a convenient eating bar. Step outside to the private deck, perfect for morning coffee or unwinding at the end of the day. Enjoy a quiet neighborhood with shopping, dining, and easy commuter access to Everett, Bellevue, and Seattle.


Listed by Bre Roberts

·

RE/MAX Elite

Last updated July 12, 2026

·

Source: NWMLS #2550471

Listing Facts

  • TypeCondo
  • NeighborhoodSnohomish Cascade
  • Bedrooms1
  • Bathrooms1
  • Days on Prevu24
  • HOA/Maint. Fees$629/month
  • Taxes$3,281/year

Amenities

  • Dishwasher
  • Washer/Dryer
  • Pets Allowed
  • Parking

Location

Mortgage Calculator

Listing History

07/07/2026
Listed by RE/MAX Elite
$350,000

Property Details for 14200 69th Drive SE M3

Association

Amenities

  • Community Features: Athletic Court, Fire Sprinklers, Garden Space, Outside Entry, Playground, Trail(s)
  • Pets Allowed: Cats OK, Dogs OK, See Remarks

Fees

  • Association Fee: $629.00 Monthly
  • Association Fee Includes: Common Area Maintenance, Gas, Lawn Service, Road Maintenance, Sewer, Water

General

  • Number Of Units In Community: 96

Exterior

Construction

  • Number Of Units Total: 96
  • Roof: Composition
  • Stories Total: 2
  • Structure Type: Condominium
  • Year Built: 2004
  • Building Name: Magnolia At Highlands East
  • Construction Materials: Cement Planked
  • Entry Location: Main
  • Exterior Features: Cement Planked

Features

  • Direction Faces: North
  • View: Territorial

Measurements

  • Building Area Total: 758
  • Building Area Units: Square Feet
  • Lot Features: Adjacent To Public Land, Curbs, Paved
  • Lot Size Units: Square Feet

Financial

Taxes

  • Parcel Number: 01002901300300
  • Tax Annual Amount: $3,281.00
  • Tax Year: 2026

Interior

Features

  • Appliances: Dishwasher, Disposal, Dryer, Microwave, Refrigerator, Stove(s)/Range(s), Washer
  • Fireplace Features: Electric
  • Fireplace: Yes
  • Fireplaces Total: 1
  • Flooring: Ceramic Tile, Vinyl Plank, Carpet
  • Interior Features: Cooking-Electric, Dryer-Electric, Fireplace, Ice Maker, Sprinkler System, Top Floor, Walk-In Closet(s), Washer

Rooms

  • Bathrooms Full: 1
  • Bathrooms Total Integer: 1
  • Bedrooms Total: 1

Other

Location

  • Subdivision Name: Cathcart

Parking

Parking

  • Covered Spaces: 1
  • Garage: Yes
  • Parking Features: Individual Garage, Off Street, Uncovered
  • Parking Total: 2

Schools

Elementary School

  • Elementary School: Buyer To Verify

High School

  • High School: Glacier Peak
  • High School District: Snohomish

Middle or Junior School

  • Middle Or Junior School: Valley View Mid

Utilities

Equipment

  • Has Heating: Yes
  • Laundry Features: Electric Dryer Hookup, Washer Hookup

Frequently Asked Questions

How many bedrooms and bathrooms does this condo have?

There is 1 bedroom and 1 bathroom in this condo at 14200 69th Drive SE M3.

What schools are nearby to 14200 69th Drive SE M3?

Nearby schools include the Buyer To Verify Elementary School, Valley View Mid Middle School, and Glacier Peak High School.

Does this condo have parking?

Yes, there are 2 parking spaces available for 14200 69th Drive SE M3.

Are pets allowed at 14200 69th Drive SE?

Yes, 14200 69th Drive SE allows pets. Check the Property Details for any relevant restrictions.

What are the annual taxes for 14200 69th Drive SE M3?

Annual taxes for this condo are estimated at $3,281.

How does 14200 69th Drive SE M3 compare to other condos in Snohomish Cascade?

This condo is listed 36% below the average price for condos in Snohomish Cascade and has been on the market for 18 less days than the typical home in this area.

What building or home owners association is the condo part of?

This condo is in the Magnolia at Highlands East building.

14200 69th Drive SE M3 is a 1-bedroom, 1-bath condo for sale in Snohomish WA 98296. On Prevu for 24 days at $350,000. This property is located in Snohomish Cascade. The median listing price for condos in this area is $779,000. Nearby schools include Buyer To Verify Elementary School, Valley View Mid Middle School, and Glacier Peak High School. Property amenities include dishwasher, pets allowed, parking, and washer/dryer. Explore more condo listings in Snohomish County.

Based on information from NWMLS and/or other sources. All data, including all measurements and calculations of area, is obtained from various sources and has not been, and will not be, verified by Prevu or the MLS. Information is provided exclusively for consumer's personal, non-commercial use and may not be used for any purpose other than to identify prospective properties consumer may be interested in purchasing.

Full MLS Disclaimers

Rebate estimate is indicative only and based on listing price and estimated buyer's agent commission paid by owner, if applicable. Final rebates are subject to Terms of Use and may vary due to final negotiated transaction terms.