

Prevu by reAlpha
BuySellBlogBrowse Listings

1420 Timber Ridge Drive Allen, Texas 75002

For Sale

$629,000

Smart Buyer Rebate $6,290

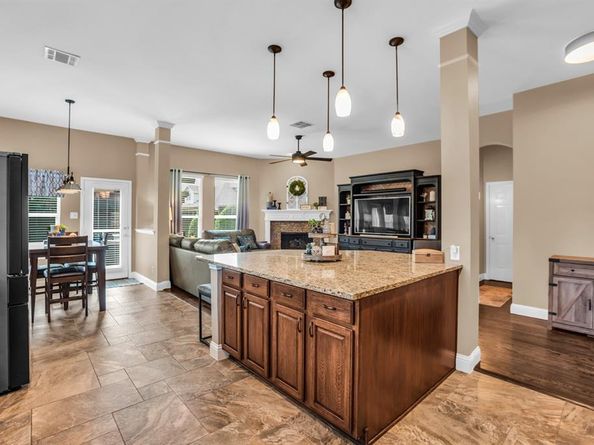
Stunning Home in Lost Creek Ranch with Resort Style Pool! Welcome to this beautiful two-story home in the desirable Lost Creek Ranch community! Featuring 4 bedrooms, 3.5 bathrooms, a private study with french doors, and a spacious game room, this home offers the perfect blend of comfort, functionality, and entertaining space. The open-concept floor plan showcases gorgeous wood floors, a spacious kitchen with granite countertops and a large center island, Dining Room, Breakfast Area and inviting Family Room area designed for everyday living and gathering with family and friends. The primary suite is conveniently located downstairs, offering a private retreat complete with a spacious updated bathroom with his and her sinks, oversized custom shower and a professionally designed closet system for exceptional organization. Upstairs, additional oversized bedrooms and a game room provide flexible space for family, guests, or recreation. Step outside to your own backyard oasis, featuring a sparkling pool, outdoor kitchen, and a glass-rock fire pit perfect for relaxing evenings and entertaining year-round. With a two-car garage and thoughtfully designed living spaces throughout, this home combines style, comfort, and the best of indoor-outdoor living. Don't miss the opportunity to make this exceptional Lost Creek Ranch property your next home!

Listed by Paige Owens

·

Owens Realtors

·

214-801-9190

Last updated October 25, 2026

·

Source: NTREIS #21412057

Listing Facts

  • TypeSingle-family
  • NeighborhoodLost Creek Ranch
  • Bedrooms4
  • Bathrooms4
  • Days on Prevu16
  • HOA/Maint. Fees$700/annual
  • Size2,877 sqft
  • Price per sqft$219

Amenities

  • Dishwasher
  • Private Outdoor Space
  • Pets Allowed
  • Air Conditioning
  • Parking
  • Swimming Pool

Location

Mortgage Calculator

Listing History

10/15/2026
Listed by Owens Realtors
$629,000
  1. 10/15/2026$629,000
    Listed by Owens Realtors

Property Details for 1420 Timber Ridge Drive

Association

Amenities

  • Community Features: Community Pool, Curbs, Greenbelt, Jogging Path/Bike Path, Park, Playground, Pool, Sidewalks

Fees

  • Association Fee: $700.00 Annually
  • Association Fee Includes: Full Use Of Facilities

Exterior

Construction

  • Property Attached: Yes
  • Roof: Composition
  • Window Features: Shutters, Window Coverings
  • Year Built: 2006
  • Year Built Details: Preowned
  • Architectural Style: Traditional
  • Construction Materials: Brick
  • Exterior Features: Attached Grill, Covered Patio/Porch, Gas Grill, Rain Gutters, Lighting, Outdoor Grill, Outdoor Kitchen, Outdoor Living Center

Features

  • Fencing: Wood
  • Patio And Porch Features: Awning(s), Covered, Front Porch, Patio
  • Pool Features: Fenced, Gunite, Heated, In Ground

Measurements

  • Lot Features: Corner Lot, Few Trees, Landscaped
  • Lot Size Acres: 0.19
  • Lot Size Area: 0
  • Lot Size Square Feet: 8,276
  • Lot Size Units: Acres

Financial

Taxes

  • Parcel Number: R81860NN01501

Interior

Features

  • Appliances: Dishwasher, Disposal, Electric Oven, Gas Cooktop, Gas Water Heater, Microwave, Refrigerator
  • Fireplace Features: Gas Logs
  • Fireplaces Total: 1
  • Flooring: Carpet, Ceramic Tile, Wood
  • Interior Features: Built-in Features, Cable TV Available, Decorative Lighting, Granite Counters, High Speed Internet Available, Kitchen Island, Open Floorplan

Measurements

  • Living Area: 2,877

Rooms

  • Bathrooms Full: 3
  • Bathrooms Half: 1
  • Bathrooms Total Integer: 4
  • Bedrooms Total: 4

Other

Location

  • Subdivision Name: Lost Creek Ranch Ph 3
  • Tax Block: NN
  • Tax Lot: 15

Parking

Parking

  • Attached Garage: Yes
  • Covered Spaces: 2
  • Garage Spaces: 2
  • Garage: Yes
  • Parking Features: Alley Access, Concrete, Garage, Garage Door Opener

Schools

Elementary School

  • Elementary School: Marion

Utilities

Equipment

  • Cooling: Ceiling Fan(s), Central Air, Electric
  • Heating: Natural Gas
  • Laundry Features: Electric Dryer Hookup, Utility Room, Full Size W/D Area, Dryer Hookup, Washer Hookup
  • Utilities: Cable Available, City Sewer, City Water, Community Mailbox, Concrete, Curbs, Natural Gas Available, Sidewalk, Underground Utilities

Frequently Asked Questions

How many bedrooms and bathrooms does this single-family home have?

There are 4 bedrooms and 4 bathrooms in this single-family home at 1420 Timber Ridge Drive .

What schools are nearby to 1420 Timber Ridge Drive ?

Nearby schools include the Marion Elementary School.

Does this single-family home have parking?

Yes, there are 2 parking spaces available for 1420 Timber Ridge Drive .

How does 1420 Timber Ridge Drive compare to other single-family homes in Lost Creek Ranch?

This single-family home is listed 28% above the average price for single-family homes in Lost Creek Ranch and has been on the market for 24 less days than the typical home in this area.

What is the square footage on this single-family home?

According to the MLS, this listing is 2,877 sqft.

1420 Timber Ridge Drive is a 4-bedroom, 4-bath single-family home for sale in Allen Texas 75002. Listed on Prevu for 16 days at $629,000. This residence features 2,877 square feet of living space, located in Allen. The median listing price for single-family homes in this area is $467,000. Nearby schools include Marion Elementary School. Additional amenities include private outdoor space, dishwasher, pets allowed, air conditioning, parking, and swimming pool. View other single-family home listings in Allen.

Based on information from NTREIS and/or other sources. All data, including all measurements and calculations of area, is obtained from various sources and has not been, and will not be, verified by Prevu or the MLS. Information is provided exclusively for consumer's personal, non-commercial use and may not be used for any purpose other than to identify prospective properties consumer may be interested in purchasing.

Full MLS Disclaimers

Rebate estimate is indicative only and based on listing price and estimated buyer's agent commission paid by owner, if applicable. Final rebates are subject to Terms of Use and may vary due to final negotiated transaction terms.