

Prevu by reAlpha
BuySellBlogBrowse Listings

1420 NW Swenson CourtPoulsbo, WA 98370

For Sale

$728,000

Smart Buyer Rebate $7,280

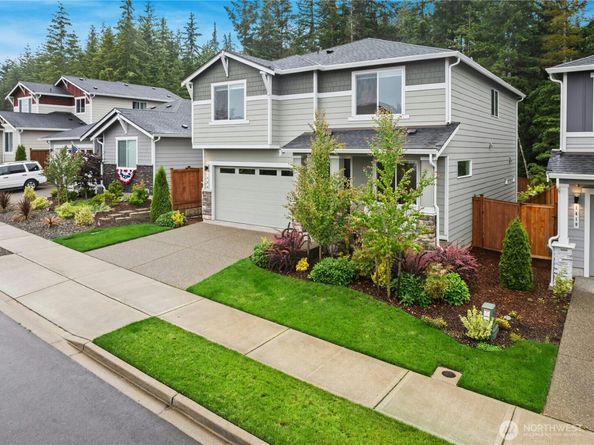
Don’t miss this move-in ready immaculate gem on a private greenbelt lot! This beautifully upgraded 2,421 square-foot home offers 4 bedrooms, 3 bathrooms, and a bright, open-concept layout with soaring 9-foot vaulted ceilings and abundant natural light throughout. The versatile main level includes a den or fourth bedroom with an adjacent ¾ bath ideal for guests or multigenerational living. At the heart of the home, the gourmet island kitchen features white maple soft-close dovetail cabinetry, quartz countertops, a full subway tile backsplash, gas cooktop, built-in wall oven and microwave and walk-in pantry. The spacious living room centers around a cozy gas fireplace and flows seamlessly to the covered patio, creating the perfect space for year-round indoor-outdoor living and the peaceful, fully fenced backyard offers low maintenance landscaping. Retreat to the luxurious primary suite with a spa-inspired bath featuring quartz countertops and a fully tiled walk-in shower. Builder upgrades include quartz countertops throughout and wrapped interior windows, while owner enhancements such as remote-controlled window coverings, outdoor irrigation and a new glass/screened front storm door add both style and convenience. Ideally located near Vinland elementary school with easy access to downtown Poulsbo, Bangor, Keyport, PSNS, and the Kingston and Bainbridge ferry terminals, this exceptional home combines thoughtful upgrades, modern comfort, and an unbeatable location.

Listed by Pauline Simon

·

Windermere RE Bainbridge

Listed by Cheryl A. Mauer

·

Windermere RE Bainbridge

Last updated July 28, 2026

·

Source: NWMLS #2550257

Listing Facts

  • TypeSingle-family
  • NeighborhoodPoulsbo
  • Bedrooms4
  • Bathrooms3
  • Days on Prevu25
  • HOA/Maint. Fees$91/month
  • Taxes$3,018/year
  • Size2,421 sqft
  • Price per sqft$301

Amenities

  • Dishwasher
  • Washer/Dryer
  • Pets Allowed
  • Parking

Location

Mortgage Calculator

Listing History

07/07/2026
Listed by Windermere RE Bainbridge
$728,000

Property Details for 1420 NW Swenson Court

Association

Fees

  • Association Fee: $91.00 Monthly
  • Association Fee Includes: Common Area Maintenance

Exterior

Construction

  • Roof: Composition
  • Structure Type: House
  • Year Built: 2023
  • Architectural Style: Craftsman
  • Builder Name: Century
  • Construction Materials: Cement Planked
  • Entry Location: Main
  • Exterior Features: Cement Planked

Measurements

  • Building Area Total: 2,421
  • Building Area Units: Square Feet
  • Lot Features: Paved, Sidewalk
  • Lot Size Acres: 0.14
  • Lot Size Square Feet: 6,098
  • Lot Size Units: Square Feet

Financial

Taxes

  • Parcel Number: 57110000350008
  • Tax Annual Amount: $3,018.00
  • Tax Year: 2026

Interior

Features

  • Appliances: Dishwasher, Disposal, Dryer, Microwave, Refrigerator, Stove(s)/Range(s), Washer
  • Fireplace Features: Electric, Gas
  • Fireplace: Yes
  • Fireplaces Total: 1
  • Flooring: Vinyl Plank, Carpet
  • Interior Features: Bath Off Primary, Dbl Pane/Storm Window, Dining Room, Fireplace, High Tech Cabling, Pantry, SMART Wired, Sprinkler System, Vaulted Ceiling(s), Walk-In Closet(s)

Measurements

  • Living Area: 2,421

Rooms

  • Bathrooms Full: 2
  • Bathrooms Three Quarter: 1
  • Bathrooms Total Integer: 3
  • Bedrooms Total: 4
  • Main Level Bathrooms: 1
  • Main Level Bedrooms: 1

Other

Location

  • Subdivision Name: Vinland

Parking

Parking

  • Attached Garage: Yes
  • Covered Spaces: 2
  • Garage: Yes
  • Parking Features: Attached Garage
  • Parking Total: 4

Schools

Elementary School

  • Elementary School: Vinland Elem

High School

  • High School: North Kitsap High
  • High School District: North Kitsap #400

Middle or Junior School

  • Middle Or Junior School: Poulsbo Middle

Utilities

Equipment

  • Has Cooling: Yes
  • Has Heating: Yes
  • Sewer: Sewer Connected
  • Water Source: Public

Frequently Asked Questions

How many bedrooms and bathrooms does this single-family home have?

There are 4 bedrooms and 3 bathrooms in this single-family home at 1420 NW Swenson Court.

What schools are nearby to 1420 NW Swenson Court?

Nearby schools include the Vinland Elem Elementary School, Poulsbo Middle, and North Kitsap High.

Does this single-family home have parking?

Yes, there are 4 parking spaces available for 1420 NW Swenson Court.

What are the annual taxes for 1420 NW Swenson Court?

Annual taxes for this single-family home are estimated at $3,018.

How does 1420 NW Swenson Court compare to other single-family homes in Poulsbo?

This single-family home is listed 3% above the average price for single-family homes in Poulsbo and has been on the market for 16 less days than the typical home in this area.

What is the square footage on this single-family home?

According to the MLS, this listing is 2,421 sqft.

1420 NW Swenson Court is a 4-bedroom, 3-bath single-family home for sale in Poulsbo WA 98370. On Prevu for 25 days at $728,000. This home features 2,421 square feet of living space, located in Poulsbo. The median listing price for single-family homes in this area is $625,000. Nearby schools include Vinland Elem Elementary School, Poulsbo Middle, and North Kitsap High. The home offers dishwasher, pets allowed, parking, and washer/dryer. Explore more single-family home listings in Washington.

Based on information from NWMLS and/or other sources. All data, including all measurements and calculations of area, is obtained from various sources and has not been, and will not be, verified by Prevu or the MLS. Information is provided exclusively for consumer's personal, non-commercial use and may not be used for any purpose other than to identify prospective properties consumer may be interested in purchasing.

Full MLS Disclaimers

Rebate estimate is indicative only and based on listing price and estimated buyer's agent commission paid by owner, if applicable. Final rebates are subject to Terms of Use and may vary due to final negotiated transaction terms.