Prevu by reAlpha
BuySellBlogBrowse Listings

1420 E Cornell AvenueEnglewood, CO 80113

For Sale

$1,555,000

Smart Buyer Rebate $15,550

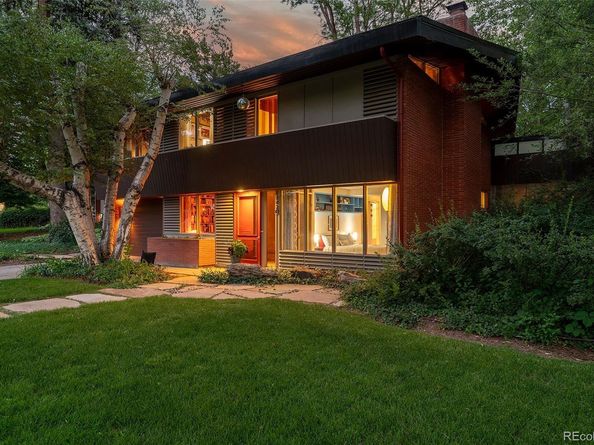
Seldom does the opportunity arise to acquire a Mid-Century Modern residence in Arapahoe Acres with such remarkable authenticity. The Swets House (1954) stands as a pristine example of Edward Hawkins' visionary design, where meticulously preserved original features blend seamlessly with thoughtful modern updates to create an atmosphere of timeless sophistication.
Rich mahogany walls, ceilings, and banisters envelop the home in warmth, while the distinctive two-tiered living arrangement offers versatile spaces for both entertaining and quiet retreat. Situated on a spacious, architect-designed landscaped lot, the property is embraced by nature, providing a private sanctuary removed from the bustle of everyday life.
Currently configured with three bedrooms and two bathrooms, the home features a primary suite on the street level complete with a generous walk-in closet. A utility room and a secondary bedroom, presently curated as a design library, complete the street level.
A terraced front yard welcomes residents and guests alike, setting the stage for the architectural experience that awaits within. Upon entry, a striking red brick staircase accented by a mahogany stairwell ascends to the garden level, where Hawkins' enduring vision comes vividly to life. The period-correct kitchen and adjacent lounge overlook the serene rear garden, highlighted by a custom outdoor shower designed by the current owner-architect.
Throughout the residence, an exceptional collection of original details speaks to an era when craftsmanship was paramount. Multiple built-ins, clerestory windows, mahogany shiplap ceiling and louvered mahogany walls showcase the home's architectural pedigree, while radiant tile flooring, a newer roof with skylights, and updated electrical panels provide modern comfort and peace of mind.
The Swets House is more than a home—it is a rare opportunity to steward an architectural legacy while enjoying the conveniences of contemporary living.


Listed by James G Koustas

·

License #325600

·

Koustas Property Consultants LTD

·

303-210-8342

Last updated June 26, 2026

·

Source: REcolorado #9419320

Listing Facts

  • TypeSingle-family
  • NeighborhoodRomans Park
  • Bedrooms3
  • Bathrooms2
  • Days on Prevu35
  • Taxes$5,006.27/year
  • Size2,234 sqft
  • Price per sqft$696

Amenities

  • Dishwasher
  • Private Outdoor Space
  • Washer/Dryer
  • Parking

Location

Mortgage Calculator

Listing History

06/26/2026
Listed by Koustas Property Consultants LTD
$1,555,000

Property Details for 1420 E Cornell Avenue

Exterior

Construction

  • Property Condition: Updated/Remodeled
  • Roof: Composition
  • Structure Type: House
  • Window Features: Window Coverings
  • Year Built: 1954
  • Architectural Style: Mid-Century Modern
  • Construction Materials: Block, Brick, Frame
  • Exterior Features: Private Yard, Water Feature

Features

  • Direction Faces: North
  • Fencing: Full
  • Patio And Porch Features: Patio
  • Road Frontage Type: Public

Measurements

  • Building Area Total: 2,234
  • Lot Features: Historical District, Irrigated, Landscaped, Many Trees, Sprinklers In Front, Sprinklers In Rear
  • Lot Size Acres: 0.21
  • Lot Size Area: 0
  • Lot Size Square Feet: 9,147
  • Lot Size Units: Acres

Financial

Taxes

  • Parcel Number: 1971-35-2-19-011
  • Tax Annual Amount: $5,006.27
  • Tax Year: 2025

Interior

Features

  • Appliances: Cooktop, Dishwasher, Disposal, Dryer, Refrigerator, Washer
  • Fireplace Features: Basement, Living Room
  • Fireplaces Total: 2
  • Flooring: Brick, Carpet, Tile
  • Interior Features: Built-in Features, Granite Counters, Primary Suite, Smoke Free

Measurements

  • Living Area: 2,234

Rooms

  • Basement: Bath/Stubbed, Daylight, Exterior Entry, Finished, Walk-Out Access
  • Has Basement: Yes
  • Bathrooms Full: 2
  • Bathrooms Total Integer: 2
  • Bedrooms Total: 3
  • Main Level Bathrooms: 1
  • Main Level Bedrooms: 2

Other

General

  • Exclusions: Both George Nelson hanging bubble lamps, George Nelson "Hang it" coat rack, all exterior fixed signage and yard art

Location

  • Subdivision Name: Arapahoe Acres

Parking

Parking

  • Attached Garage: Yes
  • Garage Spaces: 1
  • Parking Features: Concrete
  • Parking Total: 3

Schools

Elementary School

  • Elementary School: Charles Hay
  • Elementary School District: Englewood 1

High School

  • High School: Englewood
  • High School District: Englewood 1

Middle or Junior School

  • Middle Or Junior School: Englewood
  • Middle Or Junior School District: Englewood 1

Utilities

Equipment

  • Heating: Forced Air, Radiant Floor
  • Sewer: Community Sewer
  • Water Source: Public

Frequently Asked Questions

How many bedrooms and bathrooms does this single-family home have?

There are 3 bedrooms and 2 bathrooms in this single-family home at 1420 E Cornell Avenue.

What schools are nearby to 1420 E Cornell Avenue?

Nearby schools include the Charles Hay Elementary School, Englewood Middle School, and Englewood High School.

Does this single-family home have parking?

Yes, there is 1 parking space available for 1420 E Cornell Avenue.

What are the annual taxes for 1420 E Cornell Avenue?

Annual taxes for this single-family home are estimated at $5,006.

How does 1420 E Cornell Avenue compare to other single-family homes in Romans Park?

This single-family home is listed 78% above the average price for single-family homes in Romans Park and has been on the market for 52 less days than the typical home in this area.

What is the square footage on this single-family home?

According to the MLS, this listing is 2,234 sqft.

1420 E Cornell Avenue is a 3-bedroom, 2-bath single-family home for sale in Englewood CO 80113. Available on Prevu for 35 days at $1,555,000. This property features 2,234 square feet of living space, located in Romans Park. The median listing price for single-family homes in this area is $795,000. Nearby schools include Charles Hay Elementary School, Englewood Middle School, and Englewood High School. Additional amenities include private outdoor space, dishwasher, parking, and washer/dryer. View other single-family home listings in Englewood.

The content relating to real estate for sale in this Web site comes in part from the Internet Data eXchange ("IDX") program of METROLIST, INC., DBA RECOLORADO® Real estate listings held by brokers other than Prevu are marked with the IDX Logo. This information is being provided for the consumers' personal, non-commercial use and may not be used for any other purpose. All information subject to change and should be independently verified.

Full MLS Disclaimers

Rebate estimate is indicative only and based on listing price and estimated buyer's agent commission paid by owner, if applicable. Final rebates are subject to Terms of Use and may vary due to final negotiated transaction terms.