

Prevu by reAlpha
BuySellBlogBrowse Listings

142 West 21st Street PH14New York, NY 10011

For Sale

$19,000,000

Smart Buyer Rebate $237,500

Introducing The Myles, a boutique collection of twenty-two full-service residences at a distinctive new address where Chelsea meets Flatiron. Developed by Grid Group and designed by BKSK Architects, it is defined by thoughtful planning, enduring materials, and uncompromising execution.

The crown jewel of The Myles Penthouse Collection, Penthouse 14 offers grand full-floor indoor-outdoor living with dazzling panoramic views and a rare rooftop spa pool.

Located on the top floor, Penthouse 1 4 is a full-floor duplex with five bedrooms, four bathrooms, and two powder rooms spanning 4,230 square feet with over 1,841 square feet of private outdoor space.

The rooftop terrace offers panoramic views of the skyline in every direction accentuated by a heated spa pool surrounded by natural wood decking and a glass enclosure. Ideal for outdoor entertaining, the terrace features an outdoor kitchen furnished with a built-in gas grill, sink, and refrigerator, adjacent to a dining loggia designed for all weather gatherings. Integrated planters offer privacy, complemented by tall planters with perennials and an herb garden complete with an irrigation system. The upper level also includes a powder room and walk-in closet conveniently positioned adjacent to the rooftop, providing added ease for entertaining.

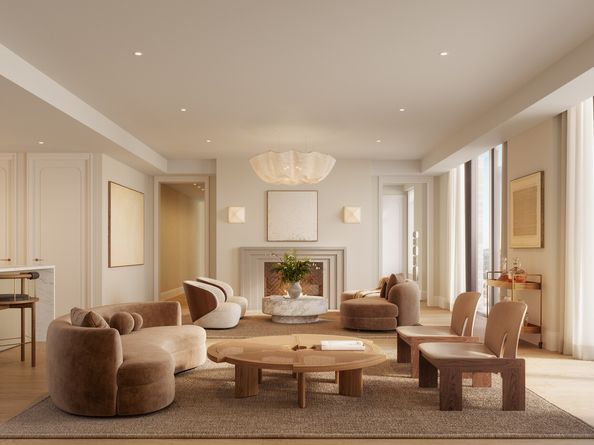
Secured elevator access opens into a dedicated entry foyer, leading into a custom kitchen finished in oak, metal, and glass, and a corner great room with a striking gas fireplace that serves as a centerpiece to the home. A balcony extends the entertaining space outdoors, perfect for lounging and entertaining.

A voluminous custom kitchen pairs architectural precision and exceptional functionality with natural oak cabinetry, metal-framed ribbed glass, and Calacatta Lux quartz countertops. Designed for sophisticated entertaining, the kitchen is outfitted with two custom-paneled Sub-Zero refrigerators, Wolf cooktop, Wolf double oven, Wolf warming drawer, two paneled Miele dishwashers, Sub-Zero wine column refrigerator, and integrated ventilation hood. Two sinks provide ample workspace, reflecting the thoughtful utility and refined functionality of an elevated custom home. A dedicated dining room with three exposures adjoins, showcasing stunning skyline views.

The primary wing is complete with a generously proportioned dressing room, a five-fixture primary bathroom, and a personal balcony. The ensuite windowed bath features a custom stained Walnut vanity with Arabescato Vagli marble slab vanity top, Bianco Dolomite marble walls, radiant heated Tundra Grey marble floors, and premium Brizo fixtures. A windowed bath promotes airy relaxation with a grand-scale soaking tub and shower with dual shower heads and rain shower.

The four additional bedrooms are outfitted with generous closets. Three additional bathrooms feature unique finish packages of natural materials including Gioia Venatino marble, Thassos marble, and Pelle Grigio vein-cut marble. A jewel-box powder room is sheathed in Cippollino and Thassos marble.

Additional conveniences of the home include a laundry room with washer and vented dryer, mudroom with service entry, and ample storage throughout. A windowed staircase connects the two levels of the home.

Private in scale yet uncompromising in service, a curated suite of lifestyle and wellness amenities include a 24-hour attended lobby, a fitness and wellness center with an infrared sauna and Pilates reformer, and a landscaped rooftop terrace with grill. A 75 SF first floor private storage room is included with the home. In-building parking is available for purchase.

Perfectly positioned where Chelsea meets Flatiron, The Myles places Madison Square Park, the High Line, Lower Fifth Avenue, celebrated galleries, and some of Manhattan's finest restaurants just moments from home.
This is not an offering . The complete Offering Terms are in an Offering Plan available from Sponsor. File No. CD240320. Property address: 142 West 21st Street, New York, NY 10011. Sponsor: LOVES LANES OWNER LLC. Sponsor address : 246 West 16th Street, Suite 1R, New York, NY 10011. Equal Housing Opportunity.

Listed by Nicole S Hechter

·

Corcoran Group

·

(917) 514-5874

Listed by Masayo J Hashimoto

·

Corcoran Group

Last updated September 14, 2026

·

Source: REBNY #RLS20114791

RLS Data display by Prevu Real Estate LLC

Listing Facts

  • TypeCondo
  • NeighborhoodChelsea
  • Bedrooms5
  • Bathrooms5
  • Days on Prevu1
  • HOA/Maint. Fees$5,759/month
  • Size4,230 sqft
  • Price per sqft$4,492

Amenities

  • Dishwasher
  • Private Outdoor Space
  • Pets Allowed
  • Concierge

Location

Mortgage Calculator

Listing History

09/14/2026
Listed by Corcoran Group
$19,000,000
  1. 09/14/2026$19,000,000
    Listed by Corcoran Group

Estimated Closing Costs

Attorney Fees
$4,000
NYC Mansion Tax
$665,000
Title Insurance
$85,500
Bank Attorney
$1,500
Mortgage Recording Tax
$329,175
Other Closing Costs
$4,000
NY State Transfer Tax
$123,500
NYC Transfer Tax
$270,750
Seller's Attorney Fee
$4,000
Total
$1,487,425

Estimated closing costs are based on the list price of $19,000,000 and a 10% downpayment. These estimates are for indicative purposes only. Actual closing costs may vary for each transaction. See the Closing Costs Calculator for calculations specific to your situation.

Property Details for 142 West 21st Street PH14

Association

Amenities

  • Community Features: Sauna
  • Pets Allowed: Building Yes, Yes
  • Concierge: Doorman Full Time

Fees

  • Association Fee: $5,759.00 Monthly

Financial

  • Sponsor Unit: Yes

Exterior

Construction

  • New Construction: Yes
  • Number Of Units Total: 22
  • Stories Total: 14
  • Structure Type: High Rise
  • Year Built: 2026
  • Building Name: The Myles
  • Entry Level: 14

Features

  • Patio And Porch Features: Terrace, Balcony, Rooftop
  • View: City

Financial

Taxes

  • Parcel Number: 0796-0063

Interior

Features

  • Appliances: Dishwasher
  • Fireplace: Yes
  • Fireplaces Total: 1
  • Interior Features: Separate/Formal Dining Room, Storage
  • Spa Features: Sauna

Measurements

  • Living Area: 4,230
  • Living Area Units: SquareFeet

Rooms

  • Has Basement: Yes
  • Bathrooms Full: 4
  • Bathrooms Half: 2
  • Bathrooms Total Integer: 5
  • Bedrooms Total: 5
  • Rooms Total: 12

Other

Location

  • City Region: Manhattan
  • Subdivision Name: Chelsea
  • Tax Block: 00796
  • Tax Lot: 0063

Parking

Parking

  • Garage: Yes

Utilities

Equipment

  • Cooling: Zoned
  • Has Cooling: Yes
  • Laundry Features: Washer Hookup, In Unit

Frequently Asked Questions

How many bedrooms and bathrooms does this condo have?

There are 5 bedrooms and 5 bathrooms in this condo at 142 West 21st Street PH14.

Are pets allowed at 142 West 21st Street?

Yes, 142 West 21st Street allows pets.

How does 142 West 21st Street PH14 compare to other condos in Chelsea?

This condo is listed 297% above the average price for condos in Chelsea and has been on the market for 131 less days than the typical home in this area.

What building or home owners association is the condo part of?

This condo is in the The Myles building.

What is the square footage on this condo?

According to the MLS, this listing is 4,230 sqft.

142 West 21st Street PH14 is a 5-bedroom, 5-bath condo for sale in New York NY 10011. On Prevu for 1 days at $19,000,000. This residence features 4,230 square feet of living space, located in Chelsea. The median listing price for condos in this area is $1,850,000. The home offers private outdoor space, dishwasher, pets allowed, and doorman. Explore more condo listings in Manhattan.

RLS Data display by Prevu Real Estate LLC The Registrant acknowledges each other RLS Broker's ownership of, and the validity of their respective copyright in, the Exclusive Listings that are transmitted over the RLS. The information is being provided by RLS at REBNY Listing Service, Inc. Information deemed reliable but not guaranteed. Information is provided for consumers' personal, non-commercial use, and may not be used for any purpose other than the identification of potential properties for purchase. This information is not verified for authenticity or accuracy and is not guaranteed and may not reflect all real estate activity in the market. 2026 RLS at REBNY Listing Service, Inc. All rights reserved. Based on information from the Real Estate Board of New York and/or other sources. This information is not verified for authenticity or accuracy and is not guaranteed and may not reflect all real estate activity. 2026 The Real Estate Board of New York, Inc., All rights reserved.

Full MLS Disclaimers

Rebate estimate is indicative only and based on listing price and estimated buyer's agent commission paid by owner, if applicable. Final rebates are subject to Terms of Use and may vary due to final negotiated transaction terms.