

Prevu by reAlpha
BuySellBlogBrowse Listings

142 Cedar StreetAmityville, NY 11701

For Sale

$975,000

Smart Buyer Rebate $9,750

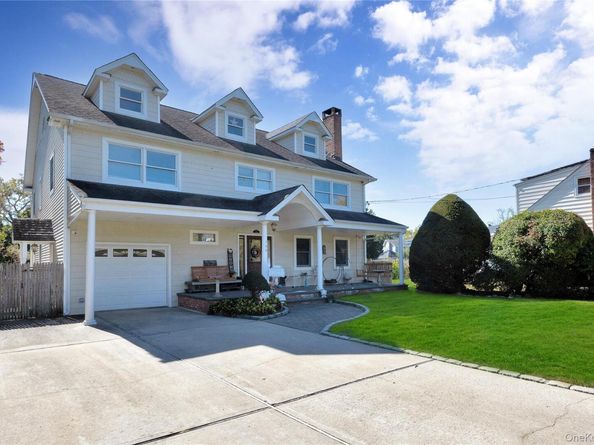
Experience luxury living in this sprawling custom Center Hall Colonial located in the heart of Amityville Village. This exquisite home features 4 spacious bedrooms and 2.5 baths, thoughtfully designed for comfort and style.

Enjoy cozy evenings by the fireplace in the elegant living room or host unforgettable dinners in the banquet sized dining room. The primary ensuite is a true retreat, boasting its own fireplace and an oversized jacuzzi bath for ultimate relaxation.

Entertainment is taken to the next level with a dedicated media room complete with a large screen projector. A full finished attic with heating and air conditioning offers versatile living space, while the walk out basement includes 2 finished rooms perfect for a home office.

Step outside to your personal parklike staycation yard with a sparkling pool, paver patio, pool house, outdoor shower, and a covered deck - ideal for relaxing or entertaining year round. Indoor and outdoor speakers enhance your enjoyment, while a whole house generator ensures peace of mind.

This exceptional property combines elegance, comfort and modern amenities in one beautiful package. Don't miss the chance to call this Amityville Village gem your new home!

Listed by Gerald E. O Neill

·

Signature Premier Properties

·

516-982-6948

Last updated June 18, 2026

·

Source: OneKey #1014300

Listing Facts

  • TypeSingle-family
  • NeighborhoodAmityville
  • Bedrooms4
  • Bathrooms3
  • Days on Prevu45
  • Taxes$21,320/year
  • Size3,100 sqft
  • Price per sqft$315

Amenities

  • Dishwasher
  • Private Outdoor Space
  • Washer/Dryer
  • Air Conditioning
  • Parking
  • Swimming Pool

Location

Mortgage Calculator

Listing History

06/17/2026
Listed by Signature Premier Properties
$975,000

Property Details for 142 Cedar Street

Exterior

Construction

  • Year Built: 1949
  • Architectural Style: Colonial
  • Construction Materials: Frame

Features

  • Direction Faces: North
  • Fencing: Back Yard, Fenced
  • Other Structures: Pool House, Shed(s)
  • Patio And Porch Features: Covered, Patio
  • Pool Features: Above Ground
  • Pool Private: Yes

Measurements

  • Building Area Total: 3,700
  • Building Area Units: Square Feet
  • Lot Size Acres: 0.45
  • Lot Size Dimensions: 65,310
  • Lot Size Square Feet: 19,890

Financial

Taxes

  • Parcel Number: 0101-007-00-01-00-005-000
  • Tax Annual Amount: $21,320.00
  • Tax Assessed Value: $6,290.00
  • Tax Year: 2026

Interior

Features

  • Appliances: Dishwasher, Dryer, Gas Oven, Gas Range, Microwave, Refrigerator, Stainless Steel Appliance(s), Washer
  • Fireplace Features: Bedroom, Living Room
  • Fireplace: Yes
  • Fireplaces Total: 2
  • Flooring: Hardwood
  • Interior Features: Cathedral Ceiling(s), Chefs Kitchen, Crown Molding, Entrance Foyer, Formal Dining, Primary Bathroom, Soaking Tub
  • Spa Features: Bath

Measurements

  • Living Area: 3,100
  • Living Area Source: Public Records

Rooms

  • Basement: Finished, Full, Walk-Out Access
  • Has Basement: Yes
  • Bathrooms Full: 2
  • Bathrooms Half: 1
  • Bathrooms Total Integer: 3
  • Bedrooms Total: 4
  • Rooms Total: 8

Other

Location

  • Tax Block: 1
  • Tax Lot: 5

Parking

Parking

  • Garage Spaces: 1
  • Garage: Yes
  • Parking Features: Driveway
  • Parking Total: 6

Schools

Elementary School

  • Elementary School: Park Avenue School - Suffolk
  • Elementary School District: Amityville

High School

  • High School: Amityville Memorial High School
  • High School District: Amityville

Middle or Junior School

  • Middle Or Junior School: Edmund W Miles Middle School
  • Middle Or Junior School District: Amityville

Utilities

Equipment

  • Cooling: Central Air
  • Heating: Baseboard, Hot Water, Oil
  • Laundry Features: Multiple Locations
  • Other Equipment: Generator, Irrigation Equipment, Pool Equip/Cover
  • Sewer: Public Sewer
  • Utilities: Electricity Connected, Propane
  • Water Source: Public

Frequently Asked Questions

How many bedrooms and bathrooms does this single-family home have?

There are 4 bedrooms and 3 bathrooms in this single-family home at 142 Cedar Street.

What schools are nearby to 142 Cedar Street?

Nearby schools include the Park Avenue School - Suffolk Elementary School, Edmund W Miles Middle School, and Amityville Memorial High School.

Does this single-family home have parking?

Yes, there is 1 parking space available for 142 Cedar Street.

What are the annual taxes for 142 Cedar Street?

Annual taxes for this single-family home are estimated at $21,320.

How does 142 Cedar Street compare to other single-family homes in Amityville?

This single-family home is listed 14% above the average price for single-family homes in Amityville and has been on the market for 35 less days than the typical home in this area.

What is the square footage on this single-family home?

According to the MLS, this listing is 3,100 sqft.

142 Cedar Street is a 4-bedroom, 3-bath single-family home for sale in Amityville NY 11701. On Prevu for 45 days at $975,000. This residence features 3,100 square feet of living space, located in Amityville. The median listing price for single-family homes in this area is $739,000. Nearby schools include Park Avenue School - Suffolk Elementary School, Edmund W Miles Middle School, and Amityville Memorial High School. Property amenities include private outdoor space, dishwasher, air conditioning, parking, swimming pool, and washer/dryer. View other single-family home listings in New York.

The data relating to real estate for sale on this website comes in part from the IDX Program of OneKey™ MLS. The source of the displayed data is either the property owner or public record provided by non-governmental third parties. It is believed to be reliable but not guaranteed. This information is provided exclusively for consumers’ personal, non-commercial use. Information Copyright 2026, OneKey™ MLS. All Rights Reserved.

Full MLS Disclaimers

Rebate estimate is indicative only and based on listing price and estimated buyer's agent commission paid by owner, if applicable. Final rebates are subject to Terms of Use and may vary due to final negotiated transaction terms.