

Prevu by reAlpha
BuySellBlogBrowse Listings

142 Blackstone DrDanville, CA 94506

For Sale

$1,798,000

Smart Buyer Rebate $17,980

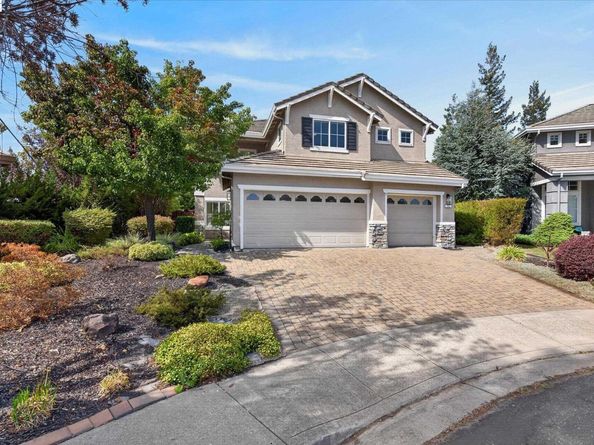
Thoughtfully refreshed. Beautifully considered. Made to be experienced. Some homes are updated. This one has been curated. Beautifully transformed, 142 Blackstone Drive is a premium Tassajara Ranch home set on an expansive 0.21-acre lot with a rare 3-car garage. Every detail of the renovation reflects a discerning eye for design, craftsmanship, and quality creating a home that feels sophisticated, warm, and effortlessly livable. At the heart of the home, the completely remodeled kitchen pairs custom cabinetry with Calacatta Izaro quartz, a waterfall peninsula, designer hardware, premium fixtures, and thoughtfully integrated storage. All three bathrooms have been reimagined with elevated materials and finishes, including Italian porcelain tile, custom vanities, frameless glass, quartz surfaces, and premium fixtures. The spa-inspired primary bath is especially striking, with a freestanding soaking tub and refined VIGO matte-stone vessel sinks. Custom details continue throughout, including black stair railings, refinished stairs, tailored closets, cabinetry, a beautifully remodeled laundry room, custom window treatments, and a finished 3-car garage with epoxy flooring and custom storage. A refreshed covered patio extends the living space outdoors, thoughtfully designed to complement the surrounding redwoods. The versatile 5-bedroom, 3-bath floor plan offers a main-level bedroom and full bath, upstairs loft, and expansive indoor-outdoor living. This is a home where the details reveal themselves in person. Come experience the craftsmanship, the scale, and the way it all comes together. Your next chapter might look a lot like this.

Listed by Joe Frazzano

·

License #00982431

·

Compass

·

joe@frazzanotse.com

Listed by Nika May

·

License #02077811

·

Compass

Last updated September 14, 2026

·

Source: bridgeMLS #41147562

Listing Facts

  • TypeSingle-family
  • NeighborhoodDanville
  • Bedrooms5
  • Bathrooms3
  • Days on Prevu6
  • HOA/Maint. Fees$97/month
  • Size2,349 sqft
  • Price per sqft$765

Amenities

  • Dishwasher
  • Private Outdoor Space
  • Air Conditioning
  • Parking
  • Swimming Pool

Location

Mortgage Calculator

Listing History

09/09/2026
Listed by Compass
$1,798,000
  1. 09/09/2026$1,798,000
    Listed by Compass

Property Details for 142 Blackstone Dr

Association

Amenities

  • Association Amenities: Clubhouse, Greenbelt, Pool

Fees

  • Association Fee: $97.00 Monthly
  • Association Fee Includes: Management Fee, Common Area Maint

General

  • Association Name: TASSAHARA RANCH HOA

Exterior

Construction

  • Stories: 2
  • Window Features: Double Pane Windows
  • Year Built: 1995
  • Architectural Style: Traditional
  • Construction Materials: Stucco
  • Exterior Features: Back Yard, Front Yard

Features

  • Fencing: Fenced
  • Patio And Porch Features: Patio
  • Pool Features: In Ground, Community
  • View: Mt Diablo

Measurements

  • Building Area Total: 2,349
  • Lot Features: Premium Lot
  • Lot Size Acres: 0.21
  • Lot Size Area: 0
  • Lot Size Square Feet: 9,300
  • Lot Size Units: Acres

Financial

Taxes

  • Parcel Number: 2062810227

Interior

Features

  • Appliances: Dishwasher, Gas Range, Microwave, Refrigerator, Gas Water Heater
  • Fireplace Features: Family Room, Gas Starter, Living Room, Stone
  • Fireplace: Yes
  • Fireplaces Total: 1
  • Flooring: Vinyl
  • Interior Features: Family Room, Formal Dining Room, Breakfast Nook, Updated Kitchen

Measurements

  • Living Area: 2,349
  • Living Area Units: Square Feet

Rooms

  • Bathrooms Full: 3
  • Bathrooms Total Integer: 3
  • Bedrooms Total: 5
  • Rooms Total: 10

Other

Location

  • Subdivision Name: TASSAJARA RANCH

Parking

Parking

  • Covered Spaces: 3
  • Garage Spaces: 3
  • Parking Features: Attached, Int Access From Garage

Schools

High School

  • High School District: San Ramon Valley (925) 552-5500

Utilities

Equipment

  • Cooling: Ceiling Fan(s), Central Air
  • Electric: No Solar
  • Heating: Forced Air
  • Has Heating: Yes
  • Laundry Features: Cabinets, Inside Room
  • Sewer: Public Sewer
  • Water Source: Public, Public District (Irrigat)

Frequently Asked Questions

How many bedrooms and bathrooms does this single-family home have?

There are 5 bedrooms and 3 bathrooms in this single-family home at 142 Blackstone Dr.

Does this single-family home have parking?

Yes, there are 3 parking spaces available for 142 Blackstone Dr.

How does 142 Blackstone Dr compare to other single-family homes in Danville?

This single-family home is listed 25% below the average price for single-family homes in Danville and has been on the market for 58 less days than the typical home in this area.

What building or home owners association is the single-family home part of?

This single-family home is part of the TASSAHARA RANCH HOA home owners association.

What is the square footage on this single-family home?

According to the MLS, this listing is 2,349 sqft.

142 Blackstone Dr is a 5-bedroom, 3-bath single-family home for sale in Danville CA 94506. Available on Prevu for 6 days at $1,798,000. This residence features 2,349 square feet of living space, located in Danville. The median listing price for single-family homes in this area is $1,857,175. Additional amenities include private outdoor space, dishwasher, air conditioning, parking, and swimming pool. View other single-family home listings in California.

Based on information from bridgeMLS and/or other sources. All data, including all measurements and calculations of area, is obtained from various sources and has not been, and will not be, verified by Prevu or the MLS. Information is provided exclusively for consumer's personal, non-commercial use and may not be used for any purpose other than to identify prospective properties consumer may be interested in purchasing.

Full MLS Disclaimers

Rebate estimate is indicative only and based on listing price and estimated buyer's agent commission paid by owner, if applicable. Final rebates are subject to Terms of Use and may vary due to final negotiated transaction terms.