

Prevu by reAlpha
BuySellBlogBrowse Listings

14199 St Paul StreetBrighton, CO 80602

For Sale

$769,000

Smart Buyer Rebate $7,690

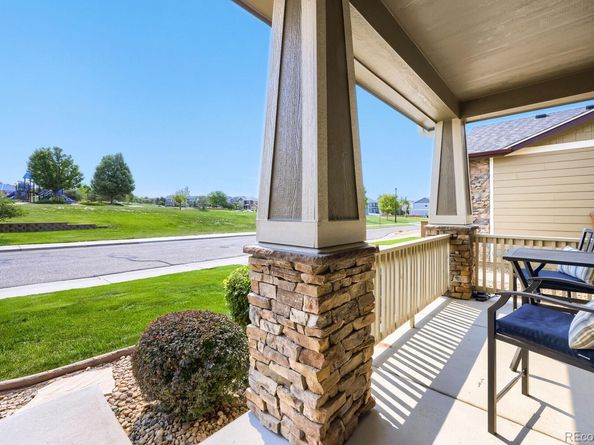
Directly across from the neighborhood park and playground, this exceptional 4-bedroom, 4-bath home sits in the highly sought-after Fallbrook Farms community. Open green space, a playground, and room to run are steps from the front door, a location advantage no renovation can add later.

Offering 3,205 finished square feet plus a 1,694-square-foot unfinished basement, this beautifully maintained home blends luxury, comfort, and room to grow. A charming covered front porch, stone-accented exterior, manicured landscaping, and spacious three-car garage set the tone on arrival. Inside, the open-concept floor plan is filled with natural light and features soaring two-story ceilings, custom plantation shutters throughout, and thoughtfully designed living spaces.

The chef's kitchen is the heart of the home, showcasing rich wood cabinetry, granite countertops, stainless steel appliances, a large center island, under-cabinet lighting, abundant storage, and generous prep space. It flows seamlessly into the dramatic two-story great room, where a cozy gas fireplace anchors the gathering space. The spacious primary suite offers a private retreat with a luxurious en-suite bath and walk-in closet, and three additional bedrooms provide flexibility for guests, a home office, or a hobby room.

Out back, a fully hardscaped low-maintenance yard with a spacious patio means weekends spent enjoying the space rather than maintaining it. No mowing, no sprinkler repairs, no summer watering bills. With the park directly across the street, the green space is already there.

Downstairs, the expansive 1,694-square-foot unfinished basement is a blank floor plan waiting on your vision. Finish it your way and the home grows to 4,899 total square feet.

Ideally located near shopping, dining, walking trails, and major commuter routes including I-25, E-470, and Highway 7, this home offers a rare combination of location, functionality, and low-maintenance living.

Listed by James Esparza

·

License #55048291

·

Precision Homes Real Estate

·

303-489-2769

Listed by Cameron White

·

License #066847

·

Precision Homes Real Estate

Last updated September 14, 2026

·

Source: REcolorado #5299451

Listing Facts

  • TypeSingle-family
  • NeighborhoodThornton
  • Bedrooms4
  • Bathrooms4
  • Days on Prevu68
  • HOA/Maint. Fees$55/month
  • Taxes$5,610/year
  • Size3,205 sqft
  • Price per sqft$240

Amenities

  • Dishwasher
  • Private Outdoor Space
  • Washer/Dryer
  • Pets Allowed
  • Air Conditioning
  • Parking

Location

Mortgage Calculator

Listing History

09/14/2026
Price Decreased
$769,000
08/20/2026
Price Decreased
$790,000
08/02/2026
Price Decreased
$809,900
07/09/2026
Listed by Precision Homes Real Estate
$825,000
  1. 09/14/2026$769,000
    Price Decreased
  2. 08/20/2026$790,000
    Price Decreased
  3. 08/02/2026$809,900
    Price Decreased
  4. 07/09/2026$825,000
    Listed by Precision Homes Real Estate

Property Details for 14199 St Paul Street

Association

Amenities

  • Association Amenities: Park, Playground, Trail(s)
  • Pets Allowed: Cats OK, Dogs OK

Fees

  • Association Fee: $55.00 Monthly

General

  • Association Name: Advance HOA Management

Exterior

Construction

  • Property Condition: Updated/Remodeled
  • Roof: Composition
  • Structure Type: House
  • Window Features: Double Pane Windows
  • Year Built: 2012
  • Architectural Style: Contemporary
  • Construction Materials: Frame, Stone

Features

  • Direction Faces: East
  • Fencing: Full
  • Patio And Porch Features: Front Porch
  • Road Frontage Type: Public

Measurements

  • Building Area Total: 4,899
  • Lot Features: Open Space
  • Lot Size Acres: 0.16
  • Lot Size Area: 6,825
  • Lot Size Square Feet: 6,825
  • Lot Size Units: Square Feet

Financial

Taxes

  • Parcel Number: R0167563
  • Tax Annual Amount: $5,610.00
  • Tax Year: 2025

Interior

Features

  • Appliances: Convection Oven, Dishwasher, Disposal, Double Oven, Dryer, Gas Water Heater, Oven, Refrigerator, Washer
  • Fireplace Features: Family Room
  • Fireplaces Total: 1
  • Flooring: Carpet, Vinyl
  • Interior Features: Breakfast Bar, Built-in Features, Ceiling Fan(s), Eat-in Kitchen, Five Piece Bath, Granite Counters, High Speed Internet, Kitchen Island, Open Floorplan, Pantry, Vaulted Ceiling(s), Walk-In Closet(s)

Measurements

  • Living Area: 3,205

Rooms

  • Basement: Full, Unfinished
  • Has Basement: Yes
  • Bathrooms Full: 2
  • Bathrooms Half: 1
  • Bathrooms Three Quarter: 1
  • Bathrooms Total Integer: 4
  • Bedrooms Total: 4
  • Main Level Bathrooms: 1

Other

Environmental

  • Green Energy Efficient: Thermostat

General

  • Exclusions: Seller's Personal Property, Sauna, Weights in Basement

Location

  • Subdivision Name: Fallbrook Farms

Parking

Parking

  • Attached Garage: Yes
  • Garage Spaces: 3
  • Parking Features: Concrete
  • Parking Total: 3

Schools

Elementary School

  • Elementary School: Prairie Hills
  • Elementary School District: Adams 12 5 Star Schl

High School

  • High School: Horizon
  • High School District: Adams 12 5 Star Schl

Middle or Junior School

  • Middle Or Junior School: Rocky Top
  • Middle Or Junior School District: Adams 12 5 Star Schl

Utilities

Equipment

  • Cooling: Central Air
  • Electric: 220 Volts
  • Heating: Forced Air, Natural Gas
  • Laundry Features: In Unit
  • Sewer: Public Sewer
  • Utilities: Electricity Connected, Natural Gas Connected, Phone Connected
  • Water Source: Public

Frequently Asked Questions

How many bedrooms and bathrooms does this single-family home have?

There are 4 bedrooms and 4 bathrooms in this single-family home at 14199 St Paul Street.

What schools are nearby to 14199 St Paul Street?

Nearby schools include the Prairie Hills Elementary School, Rocky Top Middle School, and Horizon High School.

Does this single-family home have parking?

Yes, there are 3 parking spaces available for 14199 St Paul Street.

What are the annual taxes for 14199 St Paul Street?

Annual taxes for this single-family home are estimated at $5,610.

How does 14199 St Paul Street compare to other single-family homes in Thornton?

This single-family home is listed 38% above the average price for single-family homes in Thornton and has been on the market for 1 less day than the typical home in this area.

What building or home owners association is the single-family home part of?

This single-family home is part of the Advance HOA Management home owners association.

What is the square footage on this single-family home?

According to the MLS, this listing is 3,205 sqft.

14199 St Paul Street is a 4-bedroom, 4-bath single-family home for sale in Brighton CO 80602. Listed on Prevu for 68 days at $769,000. This includes a recent price decrease of $21,000. This property features 3,205 square feet of living space, located in Thornton. The median listing price for single-family homes in this area is $499,900. Nearby schools include Prairie Hills Elementary School, Rocky Top Middle School, and Horizon High School. Property amenities include private outdoor space, dishwasher, pets allowed, air conditioning, parking, and washer/dryer. Explore more single-family home listings in Colorado.

The content relating to real estate for sale in this Web site comes in part from the Internet Data eXchange ("IDX") program of METROLIST, INC., DBA RECOLORADO® Real estate listings held by brokers other than Prevu are marked with the IDX Logo. This information is being provided for the consumers' personal, non-commercial use and may not be used for any other purpose. All information subject to change and should be independently verified.

Full MLS Disclaimers

Rebate estimate is indicative only and based on listing price and estimated buyer's agent commission paid by owner, if applicable. Final rebates are subject to Terms of Use and may vary due to final negotiated transaction terms.