

Prevu by reAlpha
BuySellBlogBrowse Listings

14160 W 44th PlaceGolden, CO 80403

For Sale

$900,000

Smart Buyer Rebate $9,000

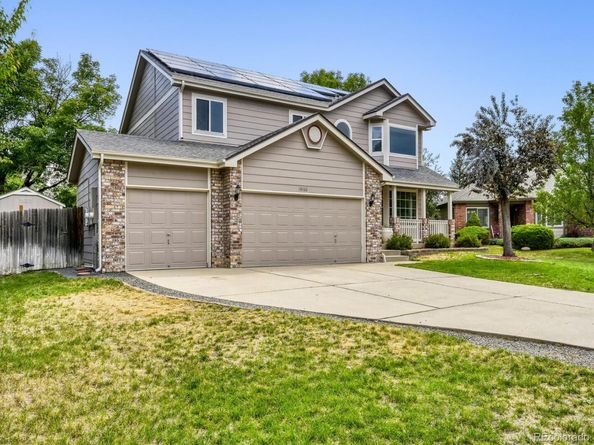
Beautiful Golden home in a wonderful community! Freshly painted inside and out, this home is ready for you to make your own! This home features 5 bed/4 bath with inviting front porch and is comfortably located on a nice, quiet cul-de-sac! This home includes Solar Panels to help reduce those HIGH Energy bills. Walk into in the large living room and spacious dining area and feel right at home. The cozy family room offers a brick fireplace with built in bookshelf to relax in and enjoy with friends and family. The kitchen has been updated with beautiful cabinets, granite countertops and stainless steel appliances and lots of space to cook in. Upstairs you will find 4 bedrooms, which includes the spacious primary bedroom suite with walk-in closet and 5 pc bathroom. There are 3 more bedrooms (2 w/walk in closets), and another full bathroom. Downstairs offers a great family room/recreational room, a large bedroom w/walk-in closet and another full bathroom. The backyard is a must see it features a large concrete patio, raised garden beds and extra storage shed to store all of your outdoor equipment. Entertain all the guests you want in this massive back yard. One of the largest in the area with space to do so much more. Easy access to Mtns, Downtown Golden, highways, North table mountain hiking/biking trails. Ward Road station is only 2 miles away and public transportation. This is one you don't want to let get away.

Listed by Kristin Canale

·

License #55047802

·

Edwards & Associates, Inc

·

303-431-2707

Last updated July 28, 2026

·

Source: REcolorado #5558159

Listing Facts

  • TypeSingle-family
  • NeighborhoodAppleridge Estates
  • Bedrooms5
  • Bathrooms4
  • Days on Prevu4
  • HOA/Maint. Fees$600/annual
  • Taxes$5,486/year
  • Size2,273 sqft
  • Price per sqft$396

Amenities

  • Private Outdoor Space
  • Air Conditioning
  • Parking

Location

Mortgage Calculator

Listing History

07/28/2026
Listed by Edwards & Associates, Inc
$900,000

Property Details for 14160 W 44th Place

Association

Fees

  • Association Fee: $600.00 Annually
  • Association Fee Includes: Trash

General

  • Association Name: The Orchard

Exterior

Construction

  • Property Condition: Updated/Remodeled
  • Roof: Composition
  • Structure Type: House
  • Window Features: Double Pane Windows, Window Coverings
  • Year Built: 1994
  • Architectural Style: Traditional
  • Construction Materials: Wood Siding
  • Exterior Features: Garden, Private Yard

Features

  • Direction Faces: North
  • Fencing: Partial
  • Patio And Porch Features: Front Porch, Patio
  • Road Frontage Type: Public

Measurements

  • Building Area Total: 3,309
  • Lot Features: Cul-De-Sac
  • Lot Size Acres: 0.32
  • Lot Size Area: 0
  • Lot Size Square Feet: 13,939
  • Lot Size Units: Acres

Financial

Taxes

  • Parcel Number: 411849
  • Tax Annual Amount: $5,486.00
  • Tax Year: 2025

Interior

Features

  • Fireplace Features: Family Room
  • Fireplaces Total: 1
  • Flooring: Laminate, Tile, Wood
  • Interior Features: Ceiling Fan(s), Eat-in Kitchen, Five Piece Bath, High Ceilings, Smoke Free

Measurements

  • Living Area: 2,273

Rooms

  • Basement: Finished, Full
  • Has Basement: Yes
  • Bathrooms Full: 3
  • Bathrooms Half: 1
  • Bathrooms Total Integer: 4
  • Bedrooms Total: 5
  • Main Level Bathrooms: 1

Other

Location

  • Subdivision Name: The Orchard

Parking

Parking

  • Attached Garage: Yes
  • Garage Spaces: 3
  • Parking Features: Concrete
  • Parking Total: 3

Schools

Elementary School

  • Elementary School: Fairmount
  • Elementary School District: Jefferson County R-1

High School

  • High School: Arvada West
  • High School District: Jefferson County R-1

Middle or Junior School

  • Middle Or Junior School: Drake
  • Middle Or Junior School District: Jefferson County R-1

Utilities

Equipment

  • Cooling: Central Air
  • Heating: Forced Air
  • Sewer: Public Sewer

Frequently Asked Questions

How many bedrooms and bathrooms does this single-family home have?

There are 5 bedrooms and 4 bathrooms in this single-family home at 14160 W 44th Place.

What schools are nearby to 14160 W 44th Place?

Nearby schools include the Fairmount Elementary School, Drake Middle School, and Arvada West High School.

Does this single-family home have parking?

Yes, there are 3 parking spaces available for 14160 W 44th Place.

What are the annual taxes for 14160 W 44th Place?

Annual taxes for this single-family home are estimated at $5,486.

How does 14160 W 44th Place compare to other single-family homes in Appleridge Estates?

This single-family home is listed 0% below the average price for single-family homes in Appleridge Estates and has been on the market for 49 less days than the typical home in this area.

What building or home owners association is the single-family home part of?

This single-family home is part of the The Orchard home owners association.

What is the square footage on this single-family home?

According to the MLS, this listing is 2,273 sqft.

14160 W 44th Place is a 5-bedroom, 4-bath single-family home for sale in Golden CO 80403. On Prevu for 4 days at $900,000. This home features 2,273 square feet of living space, located in Appleridge Estates. The median listing price for single-family homes in this area is $599,950. Nearby schools include Fairmount Elementary School, Drake Middle School, and Arvada West High School. Property amenities include private outdoor space, air conditioning, and parking. Browse more single-family home listings in Jefferson County.

The content relating to real estate for sale in this Web site comes in part from the Internet Data eXchange ("IDX") program of METROLIST, INC., DBA RECOLORADO® Real estate listings held by brokers other than Prevu are marked with the IDX Logo. This information is being provided for the consumers' personal, non-commercial use and may not be used for any other purpose. All information subject to change and should be independently verified.

Full MLS Disclaimers

Rebate estimate is indicative only and based on listing price and estimated buyer's agent commission paid by owner, if applicable. Final rebates are subject to Terms of Use and may vary due to final negotiated transaction terms.