

Prevu by reAlpha
BuySellBlogBrowse Listings

1416 Daventry Drive DeSoto, Texas 75115

For Sale

$395,000

Smart Buyer Rebate $3,950

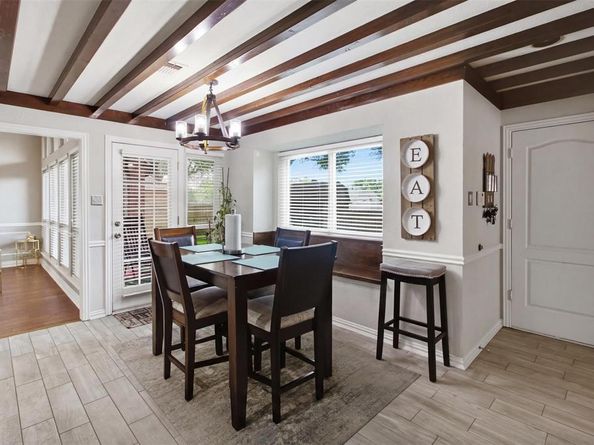
Nestled among mature trees in an established neighborhood, 1416 Daventry Drive combines timeless charm with thoughtful updates and inviting living spaces designed for both everyday comfort and effortless entertaining. This beautifully maintained single-story home showcases exceptional curb appeal with lush landscaping, a manicured lawn, and a welcoming presence that immediately feels like home. Inside, rich hardwood flooring, elegant crown molding, soaring ceilings, decorative wood beams, and a custom tile entry create a warm yet sophisticated atmosphere. The versatile formal living and dining rooms provide the perfect setting for hosting gatherings or intimate dinner parties, while the spacious family room centers around a stunning exposed brick fireplace and is filled with natural light. The beautifully updated kitchen is both stylish and functional, featuring granite countertops, a large center island, stainless steel appliances, double ovens, a gas cooktop, abundant cabinetry, and generous prep space—making it the true heart of the home. Retreat to the private primary suite with a large bay window overlooking the backyard, and a spa-inspired ensuite bath offers a frameless glass walk-in shower, stone countertops, framed mirrors, custom built-ins, and a separate vanity, creating a peaceful sanctuary at the end of the day. Three additional generously sized bedrooms provide plenty of space for family and guests. Step outside to a backyard designed for year-round enjoyment. A covered patio and additional open-air entertaining space overlook the beautifully landscaped yard complete with a storage shed, offering the perfect backdrop for morning coffee, weekend barbecues, or relaxing evenings outdoors. Ideally located with convenient access to scenic walking trails and Kiva Park, this exceptional home offers the perfect blend of comfort, elegance, and an unbeatable location.

Listed by Michael Harper

·

Berkshire HathawayHS PenFed TX

·

214-783-2298

Last updated July 17, 2026

·

Source: NTREIS #21327551

Listing Facts

  • TypeSingle-family
  • NeighborhoodWindmill Hill
  • Bedrooms4
  • Bathrooms3
  • Days on Prevu15
  • HOA/Maint. Fees$40/annual
  • Size2,564 sqft
  • Price per sqft$154

Amenities

  • Dishwasher
  • Private Outdoor Space
  • Pets Allowed
  • Air Conditioning
  • Parking

Location

Mortgage Calculator

Listing History

07/17/2026
Listed by Berkshire HathawayHS PenFed TX
$395,000

Property Details for 1416 Daventry Drive

Association

Fees

  • Association Fee: $40.00 Annually
  • Association Fee Includes: Management Fees

Exterior

Construction

  • Roof: Composition, Shingle
  • Window Features: Window Coverings
  • Year Built: 1992
  • Year Built Details: Preowned
  • Architectural Style: Traditional
  • Construction Materials: Brick
  • Exterior Features: Covered Patio/Porch

Features

  • Fencing: Back Yard, Wood
  • Patio And Porch Features: Covered, Patio, Rear Porch

Measurements

  • Lot Features: Adjacent To Greenbelt, Few Trees, Greenbelt, Interior Lot, Landscaped, Sprinkler System, Subdivision
  • Lot Size Acres: 0.22
  • Lot Size Area: 0
  • Lot Size Source: Assessor
  • Lot Size Square Feet: 9,670
  • Lot Size Units: Acres

Financial

Taxes

  • Parcel Number: 20112630230200000

Interior

Features

  • Appliances: Dishwasher, Disposal, Electric Oven, Gas Cooktop, Microwave, Double Oven, Plumbed For Gas In Kitchen
  • Fireplace Features: Brick, Living Room, Wood Burning
  • Fireplaces Total: 1
  • Flooring: Ceramic Tile, Luxury Vinyl Plank, Wood
  • Interior Features: Built-in Features, Cable TV Available, Decorative Lighting, Double Vanity, Eat-in Kitchen, Granite Counters, High Speed Internet Available, Kitchen Island, Open Floorplan, Pantry, Vaulted Ceiling(s)

Measurements

  • Living Area: 2,564

Rooms

  • Bathrooms Full: 3
  • Bathrooms Total Integer: 3
  • Bedrooms Total: 4

Other

General

  • Exclusions: Please speak with listing agent in regards to any exclusions.

Location

  • Subdivision Name: Windmill Hill 4th Section
  • Tax Block: 23
  • Tax Lot: 20

Parking

Parking

  • Attached Garage: Yes
  • Covered Spaces: 2
  • Garage Spaces: 2
  • Garage: Yes
  • Parking Features: Alley Access, Driveway, Garage, Garage Door Opener, Garage Faces Rear

Schools

Elementary School

  • Elementary School: Alexander

Utilities

Equipment

  • Cooling: Ceiling Fan(s), Central Air, Electric
  • Heating: Central, Electric
  • Laundry Features: Utility Room, Full Size W/D Area, Dryer Hookup, Washer Hookup
  • Utilities: All Weather Road, City Sewer, City Water, Curbs, Sidewalk

Frequently Asked Questions

How many bedrooms and bathrooms does this single-family home have?

There are 4 bedrooms and 3 bathrooms in this single-family home at 1416 Daventry Drive .

What schools are nearby to 1416 Daventry Drive ?

Nearby schools include the Alexander Elementary School.

Does this single-family home have parking?

Yes, there are 2 parking spaces available for 1416 Daventry Drive .

How does 1416 Daventry Drive compare to other single-family homes in Windmill Hill?

This single-family home is listed 6% below the average price for single-family homes in Windmill Hill and has been on the market for 16 less days than the typical home in this area.

What is the square footage on this single-family home?

According to the MLS, this listing is 2,564 sqft.

1416 Daventry Drive is a 4-bedroom, 3-bath single-family home for sale in DeSoto Texas 75115. Listed on Prevu for 15 days at $395,000. This home features 2,564 square feet of living space, located in DeSoto. The median listing price for single-family homes in this area is $407,500. Nearby schools include Alexander Elementary School. Additional amenities include private outdoor space, dishwasher, pets allowed, air conditioning, and parking. Explore more single-family home listings in DeSoto.

Based on information from NTREIS and/or other sources. All data, including all measurements and calculations of area, is obtained from various sources and has not been, and will not be, verified by Prevu or the MLS. Information is provided exclusively for consumer's personal, non-commercial use and may not be used for any purpose other than to identify prospective properties consumer may be interested in purchasing.

Full MLS Disclaimers

Rebate estimate is indicative only and based on listing price and estimated buyer's agent commission paid by owner, if applicable. Final rebates are subject to Terms of Use and may vary due to final negotiated transaction terms.