

Prevu by reAlpha
BuySellBlogBrowse Listings

1416 12th St StOakland, CA 94607

For Sale

$599,000

Smart Buyer Rebate $5,990

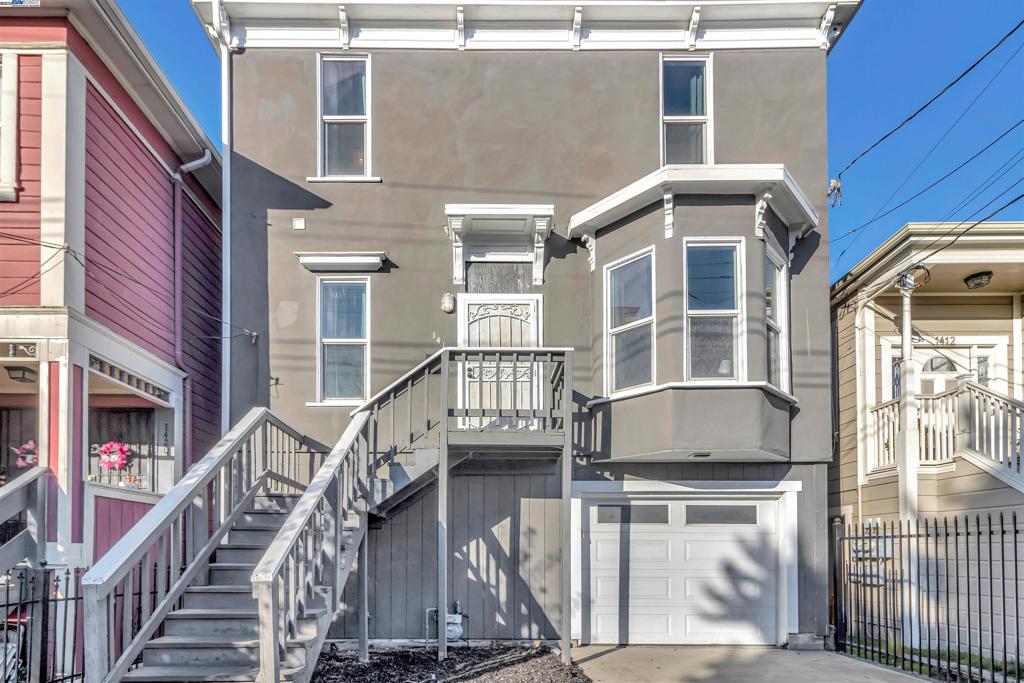
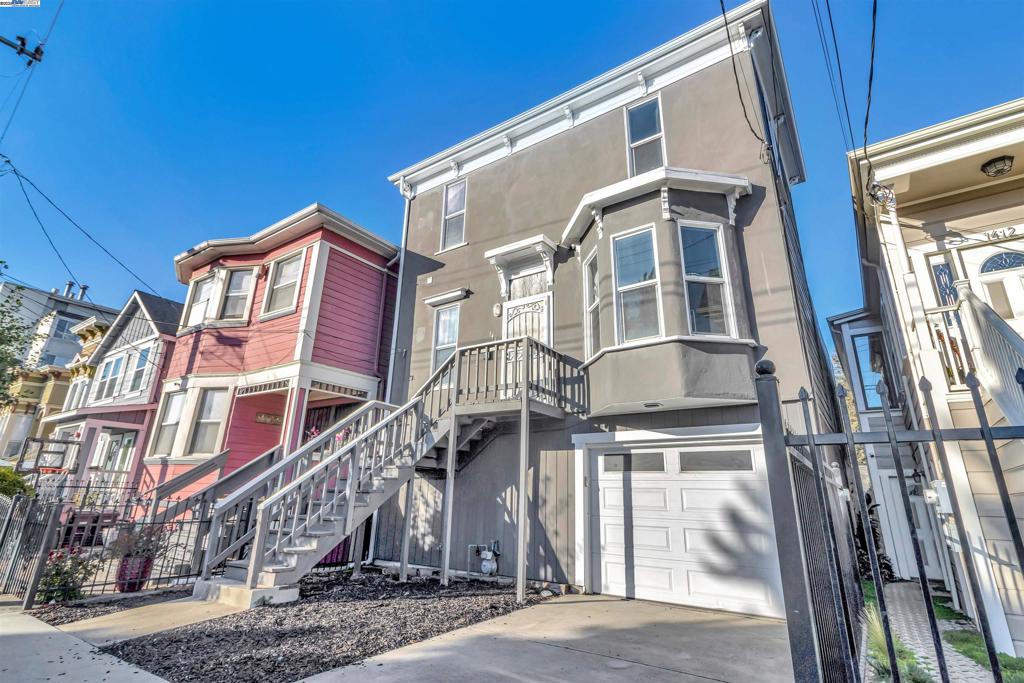
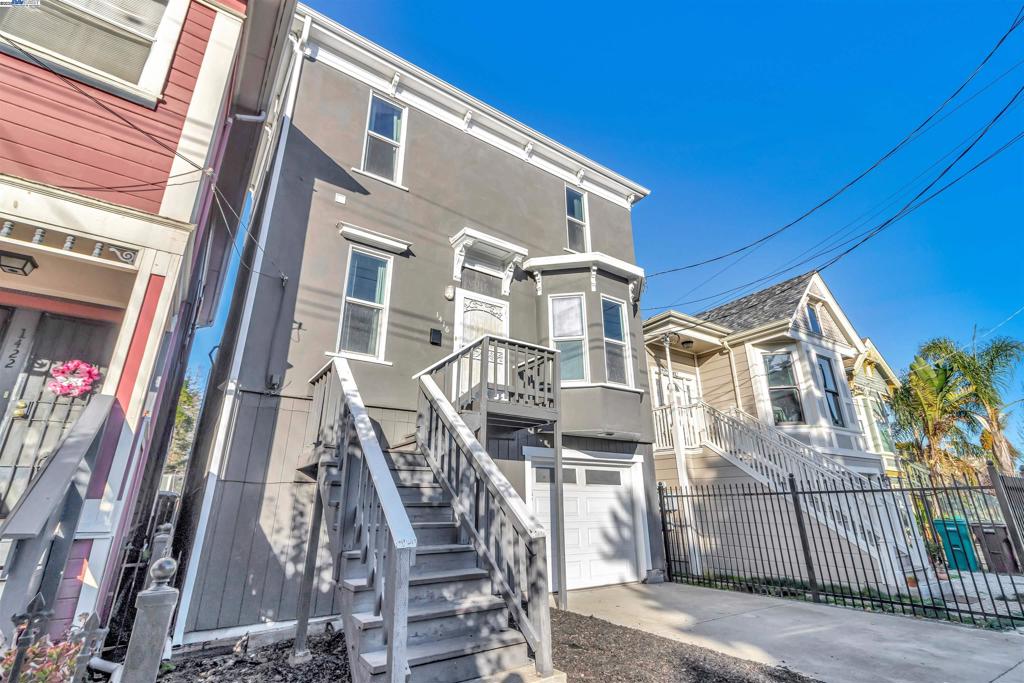
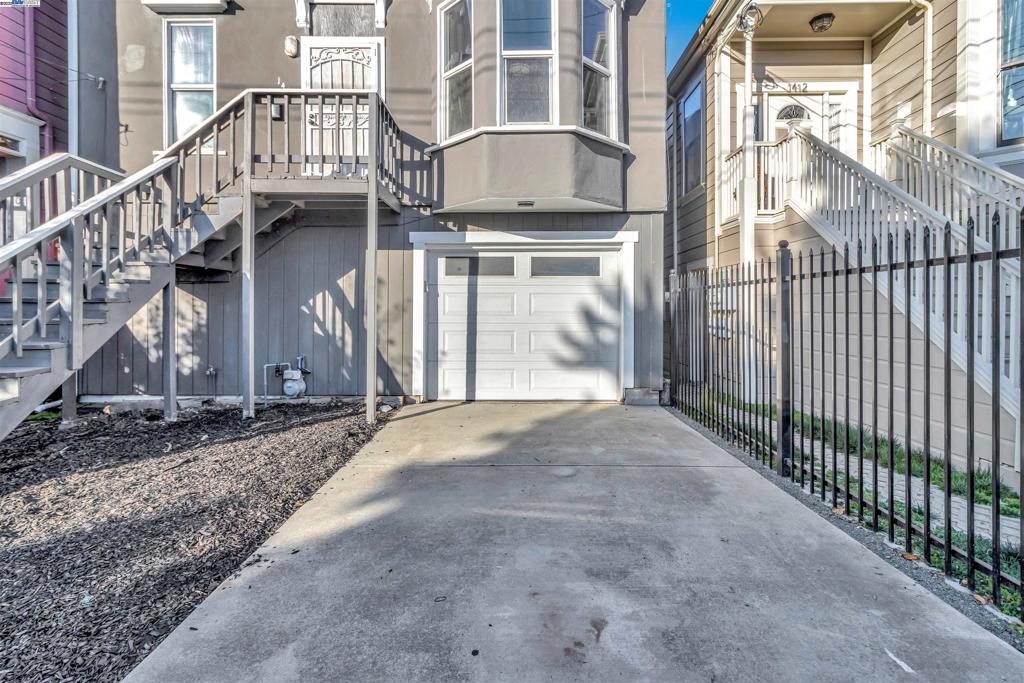
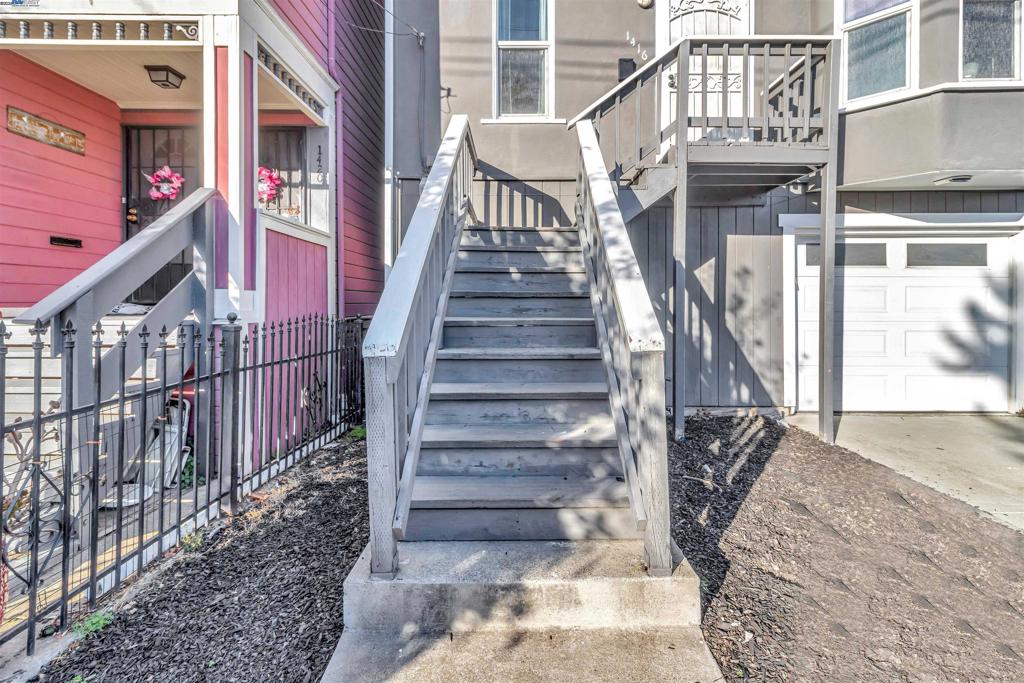
This distinctive Oakland tri-level combines vintage character with thoughtful modern updates, offering approximately 1,372 sq. ft. of finished living space plus the opportunity for a second living unit below, creating flexibility for an ADU, guest suite, or workspace—which, with the addition, could bring the home to a generous 2,235 sq. ft. Situated on a 3,080 sq. ft. lot in the vibrant East Bay, the home dates back to 1893 and retains its historic roots while showcasing improvements such as skylights, hardwood floors, new carpeting, updated lighting, and fresh paint. The primary living level (on the second floor) opens to a spacious front room with lofty ceilings and a dramatic bay window. An airy kitchen and dining area—both illuminated by skylights—feature granite counters, a full-height mosaic backsplash, and stainless steel appliances. This floor also includes three bedrooms, two full bathrooms and laundry with LG washer/dryer. Upstairs, a graceful banister leads to primary bedroom and additional bedroom/office filled with natural light, ideal for guests or a home office. The lower level offers a blank canvas for an ADU. Located in West Oakland, just five blocks from BART with easy freeway access. Large back yard. Floor plan in photos.

Listed by Hayden Moran

·

License #01974866

·

Keller Williams Realty

·

4157300466

Last updated March 31, 2026

·

Source: CRMLS #41111428

Listing Facts

  • TypeSingle-family
  • NeighborhoodPrescott
  • Bedrooms5
  • Bathrooms2
  • Days on Prevu322
  • Size1,372 sqft
  • Price per sqft$437

Amenities

  • Parking
  • Swimming Pool

Location

Mortgage Calculator

Listing History

09/12/2025
Listed by Keller Williams Realty
$599,000

Property Details for 1416 12th St St

Exterior

Construction

  • Roof: Shingle
  • Year Built: 1893
  • Architectural Style: Victorian
  • Construction Materials: Stucco, Wood Siding

Measurements

  • Lot Features: Back Yard
  • Lot Size Acres: 0.07
  • Lot Size Area: 3,080
  • Lot Size Source: Public Records
  • Lot Size Square Feet: 3,080
  • Lot Size Units: Square Feet

Financial

Taxes

  • Parcel Number: 4618

Interior

Features

  • Flooring: Carpet

Measurements

  • Living Area: 1,372

Rooms

  • Bathrooms Full: 2
  • Bathrooms Total Integer: 2
  • Bedrooms Total: 5

Other

Location

  • Subdivision Name: WEST OAK

Parking

Parking

  • Attached Garage: Yes
  • Garage Spaces: 1
  • Garage: Yes
  • Parking Features: Attached, Garage, Off Street
  • Parking Total: 1

Utilities

Equipment

  • Heating: Forced Air
  • Has Heating: Yes
  • Sewer: Public Sewer

Frequently Asked Questions

How many bedrooms and bathrooms does this single-family home have?

There are 5 bedrooms and 2 bathrooms in this single-family home at 1416 12th St St.

Does this single-family home have parking?

Yes, there is 1 parking space available for 1416 12th St St.

How does 1416 12th St St compare to other single-family homes in Prescott?

This single-family home is listed 21% below the average price for single-family homes in Prescott and has been on the market for 215 more days than the typical home in this area.

What is the square footage on this single-family home?

According to the MLS, this listing is 1,372 sqft.

1416 12th St St is a 5-bedroom, 2-bath single-family home for sale in Oakland CA 94607. Listed on Prevu for 322 days at $599,000. This property features 1,372 square feet of living space, located in Prescott. The median listing price for single-family homes in this area is $650,000. The home offers parking and swimming pool. Browse more single-family home listings in Oakland.

Based on information from California Regional Multiple Listing Service, Inc. and/or other sources. All data, including all measurements and calculations of area, is obtained from various sources and has not been, and will not be, verified by Prevu or the MLS. Information is provided exclusively for consumer's personal, non-commercial use and may not be used for any purpose other than to identify prospective properties consumer may be interested in purchasing.

Full MLS Disclaimers

Rebate estimate is indicative only and based on listing price and estimated buyer's agent commission paid by owner, if applicable. Final rebates are subject to Terms of Use and may vary due to final negotiated transaction terms.