Prevu by reAlpha
BuySellBlogBrowse Listings

1415 Mount Larson RDAustin, TX 78746

For Sale

$14,999,000

Smart Buyer Rebate $149,990

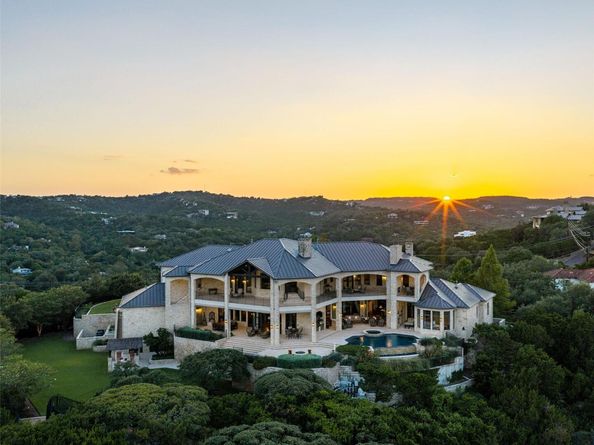
There are extraordinary homes in Austin. And then there are properties that simply cannot be recreated. Welcome to The Majestic, a gated hilltop estate in Westlake Hills commanding one of the most extraordinary panoramic views in Texas. Lake Austin, Mount Bonnell, the UT Tower, Texas Capitol, Muny Golf Course, downtown skyline, Lady Bird Lake, St. Edward's and beyond unfold in one breathtaking, unobstructed perspective.

Set on approximately 1.71 acres of remarkably usable land at elevation, the estate offers extraordinary privacy, manicured grounds, mature landscaping and private walking trails. The meticulously maintained 8,251-square-foot residence was thoughtfully elevated to capture the full panorama from both the main and upper levels, a remarkable distinction among hillside estates.

Six bedrooms, eight full and two half baths, a chef's kitchen, multiple bars, expansive living areas, two private offices, an elevator, generous suites, extensive storage and substantial garage capacity provide exceptional comfort and scale.

More than 4,000 square feet of covered outdoor living includes grand terraces, outdoor dining, fireplaces and fire features, manicured lawns, and a pool and spa overlooking the lake and city.

Nearly 9,000 additional square feet of walk-out lower-level space offers extraordinary potential for a collector's car gallery, wellness retreat, golf simulator, theater, wine cellar, speakeasy and more.

The adjoining lot is also available for purchase, creating the opportunity to acquire approximately 3.7 acres across two separate lots with greater privacy, control over sightlines and significant potential for a larger private compound.

Some properties can be compared. The Majestic stands alone.

Listed by Bridget Ramey

·

License #547097

·

Kuper Sotheby's Int'l Realty

·

(512) 796-2602

Last updated October 30, 2026

·

Source: ACTRIS #2502385

Listing Facts

  • TypeSingle-family
  • NeighborhoodWest Austin
  • Bedrooms6
  • Bathrooms10
  • Days on Prevu2
  • Taxes$79,065/year
  • Size8,251 sqft
  • Price per sqft$1,818

Amenities

  • Dishwasher
  • Private Outdoor Space
  • Air Conditioning
  • Elevator
  • Parking
  • Swimming Pool

Location

Mortgage Calculator

Listing History

10/29/2026
Listed by Kuper Sotheby's Int'l Realty
$14,999,000
  1. 10/29/2026$14,999,000
    Listed by Kuper Sotheby's Int'l Realty

Property Details for 1415 Mount Larson RD

Exterior

Construction

  • Property Condition: Resale
  • Roof: Metal
  • Window Features: See Remarks
  • Year Built: 2007
  • Builder Name: Reynolds Custom Homes(Greg Reynolds)
  • Construction Materials: Stone, Stucco
  • Exterior Features: Balcony, Barbecue, Exterior Steps, Lighting, Private Yard

Features

  • Direction Faces: West
  • Fencing: Fenced, Full, Gate, Privacy, Security
  • Patio And Porch Features: Covered, Front Porch, Patio, Porch, Rear Porch, Side Porch, Terrace, Wrap Around
  • Pool Features: In Ground, Infinity, Pool/Spa Combo
  • Pool Private: Yes
  • View: City, Downtown, Hill Country, Panoramic

Measurements

  • Lot Features: Back Yard, Front Yard, Landscaped, Level, Private, Sprinkler - Automatic, Trees-Moderate, Views
  • Lot Size Acres: 1.71
  • Lot Size Area: 1
  • Lot Size Square Feet: 74,618

Financial

Taxes

  • Parcel Number: 01191102020000
  • Tax Annual Amount: $79,065.00
  • Tax Assessed Value: $5,757,526.00
  • Tax Year: 2026

Interior

Features

  • Appliances: Built-In Freezer, Built-In Oven(s), Built-In Range, Built-In Refrigerator, Cooktop, Dishwasher, Disposal, Double Oven, Washer/Dryer, Wine Refrigerator
  • Fireplace Features: Den, Double Sided, Great Room, Living Room, Outside
  • Fireplaces Total: 5
  • Flooring: Carpet, Wood
  • Interior Features: Bar, Bookcases, Breakfast Bar, Built-in Features, Ceiling Fan(s), High Ceilings, Granite Counters, Eat-in Kitchen, Elevator, Entrance Foyer, Interior Steps, Kitchen Island, Multiple Dining Areas, Multiple Living Areas, Pantry, Primary Bedroom On Main, Soaking Tub, Storage, Study/Home Office, Walk-In Closet(s), Wet Bar
  • Spa Features: Heated, Hot Tub, In Ground

Measurements

  • Living Area: 8,251
  • Living Area Source: Public Records

Rooms

  • Bathrooms Full: 8
  • Bathrooms Half: 2
  • Bathrooms Total Integer: 10
  • Bedrooms Total: 6
  • Main Level Bedrooms: 1

Other

Features

  • Accessibility Features: Accessible Elevator Installed

Location

  • Subdivision Name: SPARKS W
  • Tax Lot: n/a

Parking

Parking

  • Attached Garage: Yes
  • Covered Spaces: 5
  • Garage Spaces: 5
  • Parking Features: Additional Parking, Attached, Guest
  • Parking Total: 14

Schools

Elementary School

  • Elementary School: Bridge Point
  • Elementary School District: Eanes ISD

High School

  • High School: Westlake
  • High School District: Eanes ISD

Middle or Junior School

  • Middle Or Junior School: Hill Country
  • Middle Or Junior School District: Eanes ISD

Utilities

Equipment

  • Cooling: Central Air
  • Heating: Central
  • Sewer: Public Sewer
  • Utilities: Electricity Connected, Natural Gas Connected, Sewer Connected, Water Connected
  • Water Source: Public

Frequently Asked Questions

How many bedrooms and bathrooms does this single-family home have?

There are 6 bedrooms and 10 bathrooms in this single-family home at 1415 Mount Larson RD.

What schools are nearby to 1415 Mount Larson RD?

Nearby schools include the Bridge Point Elementary School, Hill Country Middle School, and Westlake High School.

Does this single-family home have parking?

Yes, there are 5 parking spaces available for 1415 Mount Larson RD.

What are the annual taxes for 1415 Mount Larson RD?

Annual taxes for this single-family home are estimated at $79,065.

How does 1415 Mount Larson RD compare to other single-family homes in West Austin?

This single-family home is listed 321% above the average price for single-family homes in West Austin and has been on the market for 83 less days than the typical home in this area.

What is the square footage on this single-family home?

According to the MLS, this listing is 8,251 sqft.

1415 Mount Larson RD is a 6-bedroom, 10-bath single-family home for sale in Austin TX 78746. On Prevu for 2 days at $14,999,000. This home features 8,251 square feet of living space, located in West Austin. The median listing price for single-family homes in this area is $1,899,000. Nearby schools include Bridge Point Elementary School, Hill Country Middle School, and Westlake High School. Property amenities include private outdoor space, dishwasher, elevator, air conditioning, parking, and swimming pool. Browse more single-family home listings in Austin.

Based on information from ACTRIS and/or other sources. All data, including all measurements and calculations of area, is obtained from various sources and has not been, and will not be, verified by Prevu or the MLS. Information is provided exclusively for consumer's personal, non-commercial use and may not be used for any purpose other than to identify prospective properties consumer may be interested in purchasing.

Full MLS Disclaimers

Rebate estimate is indicative only and based on listing price and estimated buyer's agent commission paid by owner, if applicable. Final rebates are subject to Terms of Use and may vary due to final negotiated transaction terms.