

Prevu by reAlpha
BuySellBlogBrowse Listings

1414 Strickland DRAustin, TX 78748

For Sale

$425,000

Smart Buyer Rebate $4,250

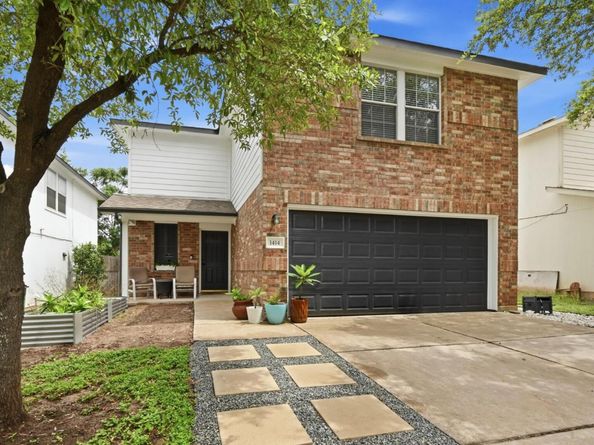
Welcome to this beautifully updated home nestled in the heart of South Austin! From the moment you arrive, the curb appeal draws you in — fresh exterior paint in modern tones, beautifully designed landscaping, and a covered front patio set the tone for everything inside. Step through the door and you'll find an open-concept layout where the living area flows effortlessly into the kitchen and right out to the backyard, filled with natural light. The home features durable, easy-to-maintain laminate flooring and upgraded light fixtures throughout for a modern, polished feel. The updated kitchen features freshly painted cabinetry, a large center island, granite countertops, stainless steel appliances, a large breakfast bar perfect for casual mornings or entertaining, and a walk-in pantry. Upstairs, you'll find spacious bedrooms each with large closets, both bathrooms fully updated, and a dedicated laundry room on the same floor for added convenience. Out back, the newly added 12x24 deck is perfect for relaxing or entertaining, with mature trees just beyond the fence creating a beautiful natural backdrop and excellent privacy. Situated just blocks from Dittmar Neighborhood Park, minutes from the hotspots along S. Manchaca, HEB, and Southpark Meadows, with quick access to I-35 and MoPac — and only approximately 9 miles from downtown Austin. This one checks all the boxes and won't last long — don't miss your chance to make it yours!

Listed by Wendy Papasan

·

License #593308

·

Keller Williams Realty

·

(512) 330-1004

Listed by Christopher Hall

·

License #687476

·

Keller Williams Realty

Last updated July 31, 2026

·

Source: ACTRIS #5202690

Listing Facts

  • TypeSingle-family
  • NeighborhoodDittmar - Slaughter
  • Bedrooms3
  • Bathrooms3
  • Days on Prevu42
  • HOA/Maint. Fees$155/annual
  • Size1,699 sqft
  • Price per sqft$250

Amenities

  • Dishwasher
  • Private Outdoor Space
  • Air Conditioning
  • Parking
  • Swimming Pool

Location

Mortgage Calculator

Listing History

07/31/2026
Price Decreased
$425,000
07/21/2026
Price Decreased
$430,000
07/11/2026
Price Decreased
$442,000
06/19/2026
Listed by Keller Williams Realty
$445,000

Property Details for 1414 Strickland DR

Association

Amenities

  • Community Features: Cluster Mailbox, Curbs, Park, Sidewalks

Fees

  • Association Fee: $155.00 Annually
  • Association Fee Includes: Common Area Maintenance

General

  • Association Name: Dittmar Crossing HOA

Exterior

Construction

  • Property Condition: Resale
  • Roof: Shingle
  • Window Features: Blinds
  • Year Built: 2004
  • Construction Materials: Masonry – Partial
  • Exterior Features: Gutters Partial, Private Yard

Features

  • Direction Faces: South
  • Fencing: Privacy
  • Patio And Porch Features: Deck

Measurements

  • Lot Features: Back Yard, Curbs, Front Yard, Landscaped, Trees-Medium (20 Ft - 40 Ft)
  • Lot Size Acres: 0.08
  • Lot Size Area: 0
  • Lot Size Square Feet: 3,598

Financial

Taxes

  • Parcel Number: 04261514140000
  • Tax Assessed Value: $379,201.00
  • Tax Year: 2026

Interior

Features

  • Appliances: Dishwasher, Disposal, Microwave, Free-Standing Electric Range, Stainless Steel Appliance(s), Washer/Dryer
  • Flooring: Laminate, Tile
  • Interior Features: Breakfast Bar, Ceiling Fan(s), Granite Counters, Open Floorplan, Pantry, Smart Thermostat, Walk-In Closet(s)

Measurements

  • Living Area: 1,699
  • Living Area Source: Public Records

Rooms

  • Bathrooms Full: 2
  • Bathrooms Half: 1
  • Bathrooms Total Integer: 3
  • Bedrooms Total: 3

Other

Environmental

  • Green Energy Efficient: See Remarks

Location

  • Subdivision Name: Dittmar Crossing
  • Tax Block: B
  • Tax Lot: 47

Parking

Parking

  • Attached Garage: Yes
  • Covered Spaces: 2
  • Garage Spaces: 2
  • Garage: Yes
  • Parking Features: Attached, Garage, Garage Door Opener
  • Parking Total: 4

Schools

Elementary School

  • Elementary School: Casey
  • Elementary School District: Austin ISD

High School

  • High School: Akins
  • High School District: Austin ISD

Middle or Junior School

  • Middle Or Junior School: Paredes
  • Middle Or Junior School District: Austin ISD

Utilities

Equipment

  • Cooling: Central Air
  • Heating: Central
  • Sewer: Public Sewer
  • Utilities: Electricity Connected, Sewer Connected, Water Connected
  • Water Source: Public

Frequently Asked Questions

How many bedrooms and bathrooms does this single-family home have?

There are 3 bedrooms and 3 bathrooms in this single-family home at 1414 Strickland DR.

What schools are nearby to 1414 Strickland DR?

Nearby schools include the Casey Elementary School, Paredes Middle School, and Akins High School.

Does this single-family home have parking?

Yes, there are 2 parking spaces available for 1414 Strickland DR.

How does 1414 Strickland DR compare to other single-family homes in Dittmar - Slaughter?

This single-family home is listed 5% below the average price for single-family homes in Dittmar - Slaughter and has been on the market for 35 less days than the typical home in this area.

What building or home owners association is the single-family home part of?

This single-family home is part of the Dittmar Crossing HOA home owners association.

What is the square footage on this single-family home?

According to the MLS, this listing is 1,699 sqft.

1414 Strickland DR is a 3-bedroom, 3-bath single-family home for sale in Austin TX 78748. Available on Prevu for 42 days at $425,000. This includes a recent price decrease of $5,000. This residence features 1,699 square feet of living space, located in Dittmar - Slaughter. The median listing price for single-family homes in this area is $415,995. Nearby schools include Casey Elementary School, Paredes Middle School, and Akins High School. Additional amenities include private outdoor space, dishwasher, air conditioning, parking, and swimming pool. Browse more single-family home listings in Austin.

Based on information from ACTRIS and/or other sources. All data, including all measurements and calculations of area, is obtained from various sources and has not been, and will not be, verified by Prevu or the MLS. Information is provided exclusively for consumer's personal, non-commercial use and may not be used for any purpose other than to identify prospective properties consumer may be interested in purchasing.

Full MLS Disclaimers

Rebate estimate is indicative only and based on listing price and estimated buyer's agent commission paid by owner, if applicable. Final rebates are subject to Terms of Use and may vary due to final negotiated transaction terms.