Prevu by reAlpha
BuySellBlogBrowse Listings

1414 S Penn Square PH1BPhiladelphia, PA 19102

For Sale

$3,650,000

Smart Buyer Rebate $36,500

Welcome to 46 West, a truly singular offering occupying the entire western face of the 46th floor at The Ritz-Carlton Residences, Philadelphia. Spanning approximately 4,046 square feet with a private west-facing terrace, this is the final unfinished penthouse available within the building—a once-in-a-generation opportunity to create a custom residence at one of Philadelphia's most prestigious addresses.
Included with the offering is The 46 West Vision, a bespoke architectural concept showcasing the home's extraordinary potential. The proposed design features an elegant three-bedroom, three-and-a-half-bath residence with expansive entertaining spaces, a showpiece chef's kitchen with a separate catering kitchen, a private terrace, and a luxurious primary suite. Buyers may choose to bring this vision to life or engage their own architect and design team to create a residence uniquely their own.
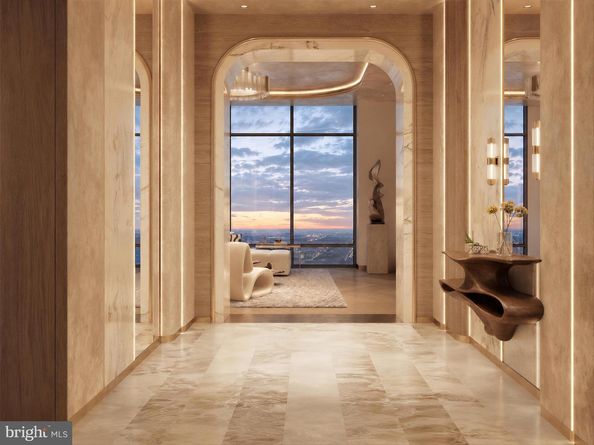
Wrapped in approximately 182 linear feet of floor-to-ceiling glass, 46 West commands one of the most remarkable panoramic perspectives in Philadelphia. Iconic views of William Penn and City Hall anchor the northern exposure, while sweeping vistas of Old City, the Delaware River, the Schuylkill River, Center City, and the western horizon unfold in every direction. A grand gallery foyer creates a dramatic arrival and an ideal setting for a significant art collection before opening to expansive living and dining spaces designed for both grand entertaining and everyday living. Soaring 13-foot ceilings and nearly 46 feet of north-facing glass frame an extraordinary perspective of William Penn and Philadelphia's historic skyline.
The chef's kitchen enjoys both northern and western exposures, where approximately 86 feet of floor-to-ceiling glass fills the space with natural light while showcasing dramatic skyline views and unforgettable sunsets. A substantial center island anchors the space, while the separate scullery and catering kitchen provides discreet space for preparation, cleanup, storage, and private chef service. Beyond, a private terrace seamlessly extends the living space outdoors. As envisioned in The 46 West Vision, the southwest corner of the residence is reserved for an exceptional primary suite, where nearly 50 feet of south-facing glass and expansive western views create a private retreat filled with natural light. Dual walk-in closets and a generously proportioned primary bath complete the suite.
Two additional bedroom suites provide exceptional flexibility for guests, family, or evolving lifestyle needs. One suite enjoys eastern morning light and direct terrace access, making it equally suited as a guest suite, executive office, library, fitness studio, or creative workspace.
The home's four exposures create an ever-changing experience throughout the day, from morning sun in the east to warm southern light and spectacular western sunsets. Life at The Ritz-Carlton Residences is defined by legendary service and exceptional amenities. Residents enjoy 24-hour concierge, valet parking, chauffeur service, and access to Ritz-Carlton hotel services, including in-residence dining, housekeeping, and personalized hospitality. More than 10,000 square feet of private amenities include an indoor lap pool, state-of-the-art fitness center, yoga and wellness studio, residents' lounge, screening room, and an expansive outdoor terrace with grilling stations, dining areas, and fire pits overlooking City Hall. A landscaped private park with a dramatic 12-foot waterfall and dedicated dog run further enhances the lifestyle.
Perfectly positioned just moments from Rittenhouse Square, and acclaimed restaurants, 46 West places the very best of the city at your doorstep. This residence offers a level of creative freedom and an architectural opportunity that will never again be available within The Ritz-Carlton Residences Philadelphia.


Listed by Arielle K Roemer

·

License #RS344814

·

BHHS Fox & Roach The Harper at Rittenhouse Square

·

6102200207

Last updated July 29, 2026

·

Source: BrightMLS #PAPH2641576

Listing Facts

  • TypeCondo
  • NeighborhoodAvenue of the Arts South
  • Bedrooms3
  • Bathrooms4
  • Days on Prevu16
  • HOA/Maint. Fees$6,473.6/month
  • Taxes$41,994/year
  • Size4,046 sqft
  • Price per sqft$902

Amenities

  • Concierge
  • Pool - Indoor
  • Fitness Center

Location

Mortgage Calculator

Listing History

07/15/2026
Listed by BHHS Fox & Roach The Harper at Rittenhouse Square
$3,650,000

Property Details for 1414 S Penn Square PH1B

Association

Amenities

  • Association Amenities: Common Grounds, Concierge, Dog Park, Exercise Room, Fitness Center, Hot Tub, Meeting Room, Party Room, Pool - Indoor, Security, Transportation Service
  • Pets Allowed: Cats OK,Dogs OK,Number Limit,Breed Restrictions

Fees

  • Association Fee 2: $6,473.60 Monthly
  • Association Fee Includes: Air Conditioning, Common Area Maintenance, Cook Fee, Ext Bldg Maint, Gas, Health Club, Heat, Management, Pool(s), Sewer, Trash, Water

Exterior

Construction

  • New Construction: No
  • Year Built: 2009
  • Architectural Style: Unit/Flat
  • Building Name: THE RITZ CARLTON RESIDENCES
  • Construction Materials: Masonry
  • Entry Level: 46
  • Exterior Features: BBQ Grill, Exterior Lighting, Street Lights

Features

  • Other Structures: Above Grade, Below Grade
  • View: City, Panoramic, River
  • Waterfront: No

Measurements

  • Lot Dimensions Source: Assessor
  • Lot Size Dimensions: 0

Financial

Taxes

  • Tax Annual Amount: $41,994.00
  • Tax Year: 2025

Interior

Features

  • Fireplace: No

Measurements

  • Living Area: 4,046
  • Living Area Source: Assessor

Rooms

  • Has Basement: No
  • Bathrooms Full: 3
  • Bathrooms Half: 1
  • Bathrooms Total Integer: 4
  • Bedrooms Total: 3
  • Main Level Bedrooms: 3

Other

Features

  • Accessibility Features: 32"+ Wide Doors

General

  • Senior Community: No

Location

  • Subdivision Name: RITTENHOUSE SQUARE
  • Tax Lot: 475

Parking

Parking

  • Garage Spaces: 2
  • Garage: Yes
  • Parking Features: Electric Vehicle Charging Station(s), Parking Fee, Private, Secure Parking

Utilities

Equipment

  • Cooling: Central A/C
  • Heating: Central
  • Has Heating: Yes
  • Sewer: Public Sewer
  • Water Source: Public

Frequently Asked Questions

How many bedrooms and bathrooms does this condo have?

There are 3 bedrooms and 4 bathrooms in this condo at 1414 S Penn Square PH1B.

Does this condo have parking?

Yes, there are 2 parking spaces available for 1414 S Penn Square PH1B.

What are the annual taxes for 1414 S Penn Square PH1B?

Annual taxes for this condo are estimated at $41,994.

How does 1414 S Penn Square PH1B compare to other condos in Avenue of the Arts South?

This condo is listed 246% above the average price for condos in Avenue of the Arts South and has been on the market for 155 less days than the typical home in this area.

What building or home owners association is the condo part of?

This condo is in the THE RITZ CARLTON RESIDENCES building.

What is the square footage on this condo?

According to the MLS, this listing is 4,046 sqft.

1414 S Penn Square PH1B is a 3-bedroom, 4-bath condo for sale in PHILADELPHIA PA 19102. Available on Prevu for 16 days at $3,650,000. This property features 4,046 square feet of living space, located in Avenue of the Arts South. The median listing price for condos in this area is $405,000. Additional amenities include concierge, fitness center, and pool - indoor. View other condo listings in Philadelphia.

The data relating to real estate for sale on this website appears in part through the BRIGHT Internet Data Exchange program, a voluntary cooperative exchange of property listing data between licensed real estate brokerage firms in which participates, and is provided by BRIGHT through a licensing agreement. The information provided by this website is for the personal, non-commercial use of consumers and may not be used for any purpose other than to identify prospective properties consumers may be interested in purchasing. Copyright BRIGHT, All Rights Reserved.

Full MLS Disclaimers

Rebate estimate is indicative only and based on listing price and estimated buyer's agent commission paid by owner, if applicable. Final rebates are subject to Terms of Use and may vary due to final negotiated transaction terms.