Prevu by reAlpha
BuySellBlogBrowse Listings

1414 Linden StreetLongmont, CO 80501

For Sale

$550,000

Smart Buyer Rebate $5,500

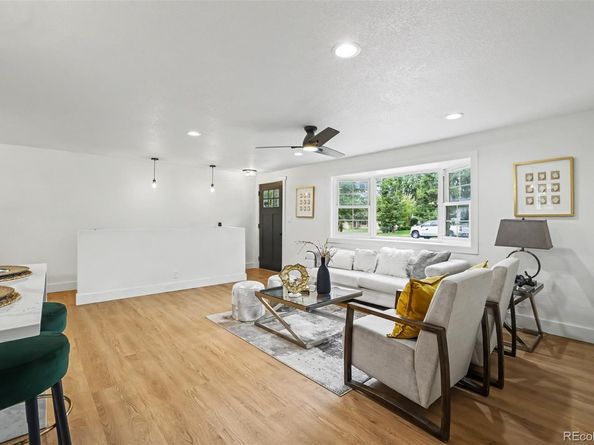
Welcome to your next brick ranch home -where value, versatility, and location come together. Whether you're purchasing your first home, moving up to more space, downsizing to convenient one-level living, or adding to your investment portfolio, this beautifully remodeled ranch delivers exceptional opportunity in the heart of Longmont.Offering 4 bedrooms, 3 full bathrooms, and 2,256 finished square feet, this move-in-ready home features an open-concept layout with abundant natural light, new LVP flooring, fresh paint, designer lighting, and a stunning kitchen complete with a waterfall island, quartz countertops, custom cabinetry, tiled backsplash, and brand-new stainless steel appliances. The main-level primary suite provides comfort and convenience, while the fully finished basement offers two additional bedrooms, another remodeled bath, spacious family room, wet bar, and flexible space for guests, roommates, multi-generational living, or a home office. Recent improvements include new windows in the basement, new water heater, new appliances, updated concrete flatwork, and a newer privacy fence. Enjoy a fully fenced landscaped backyard, garage, and NO HOA. This home offers outstanding value for buyers looking to maximize their investment. Investors will appreciate the functional floor plan, four true bedrooms, desirable rental location, and proximity to Longmont United Hospital, downtown Longmont, parks, schools, shopping, restaurants, and everyday conveniences. With quick access to Main Street (US-287), Highway 119, Boulder, and Denver, this location appeals to both homeowners and tenants alike.Move-in ready, fully remodeled, and priced to sell-don't miss your opportunity to own one of Longmont's best values.


Listed by Angelina Martinez

·

License #55052563

·

Keller Williams Preferred Realty

·

720-936-0977

Last updated July 26, 2026

·

Source: REcolorado #5707332

Listing Facts

  • TypeSingle-family
  • NeighborhoodLoomitter
  • Bedrooms4
  • Bathrooms3
  • Days on Prevu10
  • Taxes$2,942/year
  • Size2,256 sqft
  • Price per sqft$244

Amenities

  • Dishwasher
  • Washer/Dryer
  • Air Conditioning
  • Parking

Location

Mortgage Calculator

Listing History

07/21/2026
Listed by Keller Williams Preferred Realty
$550,000

Property Details for 1414 Linden Street

Exterior

Construction

  • Property Condition: Updated/Remodeled
  • Roof: Composition
  • Structure Type: House
  • Window Features: Bay Window(s), Double Pane Windows, Egress Windows
  • Year Built: 1964
  • Construction Materials: Brick

Features

  • Fencing: Full

Measurements

  • Building Area Total: 2,256
  • Lot Features: Landscaped
  • Lot Size Acres: 0.17
  • Lot Size Area: 7,310
  • Lot Size Square Feet: 7,310
  • Lot Size Units: Square Feet

Financial

Taxes

  • Parcel Number: R0043872
  • Tax Annual Amount: $2,942.00
  • Tax Year: 2025

Interior

Features

  • Appliances: Bar Fridge, Dishwasher, Disposal, Dryer, Range, Range Hood, Refrigerator, Washer
  • Flooring: Carpet, Tile, Vinyl
  • Interior Features: Breakfast Bar, Ceiling Fan(s), Open Floorplan, Primary Suite, Quartz Counters, Radon Mitigation System, Walk-In Closet(s), Wet Bar

Measurements

  • Living Area: 2,256

Rooms

  • Basement: Finished
  • Has Basement: Yes
  • Bathrooms Full: 1
  • Bathrooms Three Quarter: 2
  • Bathrooms Total Integer: 3
  • Bedrooms Total: 4
  • Main Level Bathrooms: 2
  • Main Level Bedrooms: 2

Other

General

  • Exclusions: Staging and Personal Property

Location

  • Subdivision Name: Stroh Heights

Parking

Parking

  • Attached Garage: Yes
  • Garage Spaces: 1
  • Parking Total: 1

Schools

Elementary School

  • Elementary School: Mountain View
  • Elementary School District: St. Vrain Valley RE-1J

High School

  • High School: Longmont
  • High School District: St. Vrain Valley RE-1J

Middle or Junior School

  • Middle Or Junior School: Longs Peak

Utilities

Equipment

  • Cooling: Attic Fan, Central Air
  • Heating: Forced Air
  • Sewer: Public Sewer
  • Water Source: Public

Frequently Asked Questions

How many bedrooms and bathrooms does this single-family home have?

There are 4 bedrooms and 3 bathrooms in this single-family home at 1414 Linden Street.

What schools are nearby to 1414 Linden Street?

Nearby schools include the Mountain View Elementary School, Longs Peak Middle School, and Longmont High School.

Does this single-family home have parking?

Yes, there is 1 parking space available for 1414 Linden Street.

What are the annual taxes for 1414 Linden Street?

Annual taxes for this single-family home are estimated at $2,942.

How does 1414 Linden Street compare to other single-family homes in Loomitter?

This single-family home is listed 3% above the average price for single-family homes in Loomitter and has been on the market for 40 less days than the typical home in this area.

What is the square footage on this single-family home?

According to the MLS, this listing is 2,256 sqft.

1414 Linden Street is a 4-bedroom, 3-bath single-family home for sale in Longmont CO 80501. Listed on Prevu for 10 days at $550,000. This residence features 2,256 square feet of living space, located in Loomitter. The median listing price for single-family homes in this area is $545,000. Nearby schools include Mountain View Elementary School, Longs Peak Middle School, and Longmont High School. Property amenities include dishwasher, air conditioning, parking, and washer/dryer. View other single-family home listings in Longmont.

The content relating to real estate for sale in this Web site comes in part from the Internet Data eXchange ("IDX") program of METROLIST, INC., DBA RECOLORADO® Real estate listings held by brokers other than Prevu are marked with the IDX Logo. This information is being provided for the consumers' personal, non-commercial use and may not be used for any other purpose. All information subject to change and should be independently verified.

Full MLS Disclaimers

Rebate estimate is indicative only and based on listing price and estimated buyer's agent commission paid by owner, if applicable. Final rebates are subject to Terms of Use and may vary due to final negotiated transaction terms.