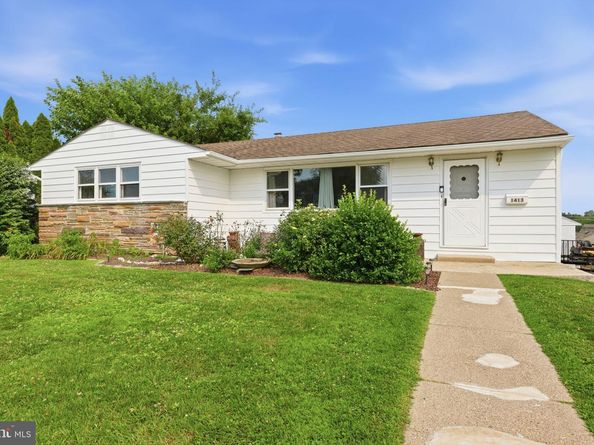
Welcome to 1413 Poplar rd, a spacious ranch style home with a partially finished basement with a convenient egress into the back yard! Upon entering the home you are welcomed with a large living room with vaulted ceilings and stunning accent lighting. The layout seamlessly flows all the way around so you can head through into the hall way with the all of the bedrooms or head to the right into the dinning room and kitchen! You will also find the laundry located on the first floor to save you from trips up and down the stairs. The basement is partially finished for more room to spread out while also featuring a ton of storage space including flush closet doors and a walk in cedar closet. Heading outside you will find an oversized detached garage, a spacious shed for additional storage and behind the detached garage you will find a large vegetable garden that has been continually upkept and is ready to go to continue to grow all of your own produce year after year!
Listed by Joshua Farley
·
License #RS348128
·
Real of Pennsylvania
·
2158057558
Last updated July 25, 2026
·
Source: BrightMLS #PABU2126646
Listing Facts
TypeSingle-family
NeighborhoodFeasterville
Bedrooms3
Bathrooms2
Days on Prevu15
Taxes$4,668/year
Size1,946 sqft
Price per sqft$257
Amenities
Parking
Location
Mortgage Calculator
Listing History
07/16/2026
Listed by Real of Pennsylvania
$499,900
Property Details for 1413 Poplar Road
Exterior
Construction
New Construction: No
Year Built: 1956
Architectural Style: Ranch/Rambler
Construction Materials: Frame
Features
Other Structures: Above Grade, Below Grade
Waterfront: No
Measurements
Lot Dimensions Source: Assessor
Lot Size Acres: 0.26
Lot Size Dimensions: 75
Lot Size Source: Assessor
Lot Size Square Feet: 11,250
Lot Size Units: Square Feet
Financial
Taxes
Tax Annual Amount: $4,668.00
Tax Year: 2025
Interior
Features
Fireplace: No
Measurements
Living Area: 1,946
Living Area Source: Estimated
Rooms
Basement: Partially Finished
Has Basement: Yes
Bathrooms Full: 1
Bathrooms Half: 1
Bathrooms Total Integer: 2
Bedrooms Total: 3
Main Level Bedrooms: 3
Other
General
Senior Community: No
Location
Subdivision Name: NONE AVAILABLE
Tax Lot: 118
Parking
Parking
Garage Spaces: 2
Garage: Yes
Schools
High School
High School: NESHAMINY
Middle or Junior School
Middle Or Junior School: POQUESSING
Utilities
Equipment
Cooling: Central A/C
Heating: Baseboard - Hot Water, Heat Pump(s)
Has Heating: Yes
Sewer: Public Sewer
Water Source: Public
Frequently Asked Questions
How many bedrooms and bathrooms does this single-family home have?
There are 3 bedrooms and 2 bathrooms in this single-family home at 1413 Poplar Road.
What schools are nearby to 1413 Poplar Road?
Nearby schools include the POQUESSING Middle School and NESHAMINY High School.
Does this single-family home have parking?
Yes, there are 2 parking spaces available for 1413 Poplar Road.
What are the annual taxes for 1413 Poplar Road?
Annual taxes for this single-family home are estimated at $4,668.
How does 1413 Poplar Road compare to other single-family homes in Feasterville?
This single-family home is listed 16% above the average price for single-family homes in Feasterville and has been on the market for 0 less days than the typical home in this area.
What is the square footage on this single-family home?
According to the MLS, this listing is 1,946 sqft.
1413 Poplar Road is a 3-bedroom, 2-bath single-family home for sale in FEASTERVILLE TREVOSE PA 19053. Listed on Prevu for 15 days at $499,900. This property features 1,946 square feet of living space, located in Bucks County. The median listing price for single-family homes in this area is $439,000. Nearby schools include POQUESSING Middle School and NESHAMINY High School. The home offers parking. Explore more single-family home listings in Bucks County.
The data relating to real estate for sale on this website appears
in part through the BRIGHT Internet Data Exchange program, a voluntary
cooperative exchange of property listing data between licensed real
estate brokerage firms in which participates, and is provided by BRIGHT
through a licensing agreement. The information provided by this website
is for the personal, non-commercial use of consumers and may not be used
for any purpose other than to identify prospective properties consumers
may be interested in purchasing. Copyright BRIGHT, All Rights Reserved.
Rebate estimate is indicative only and based on listing price and estimated buyer's agent commission paid by owner, if applicable. Final rebates are subject to Terms of Use and may vary due to final negotiated transaction terms.