

Prevu by reAlpha
BuySellBlogBrowse Listings

1413 N Venetian WayMiami, FL 33139

For Sale

$47,500,000

Smart Buyer Rebate $475,000

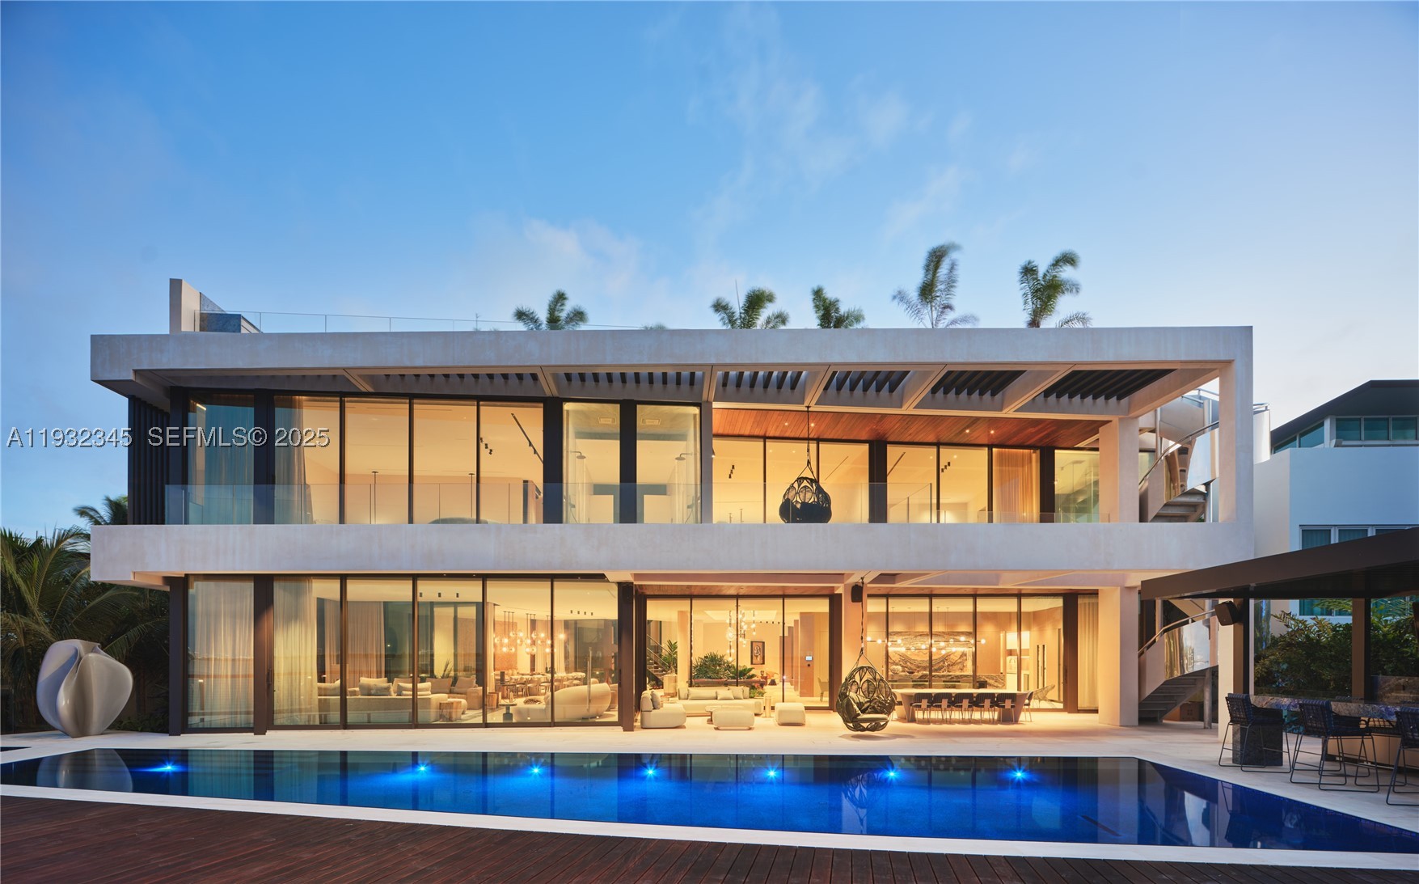
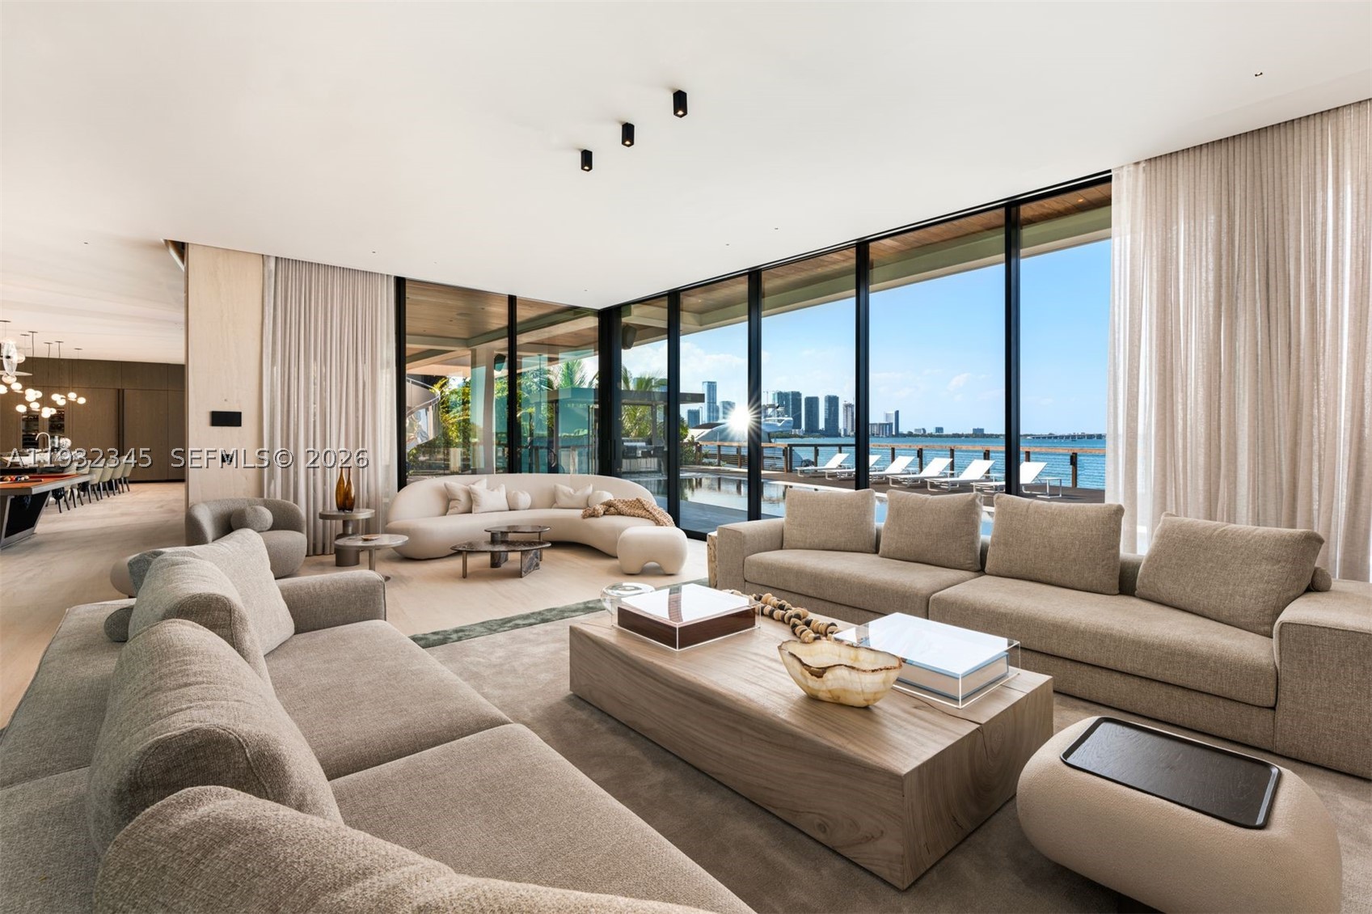
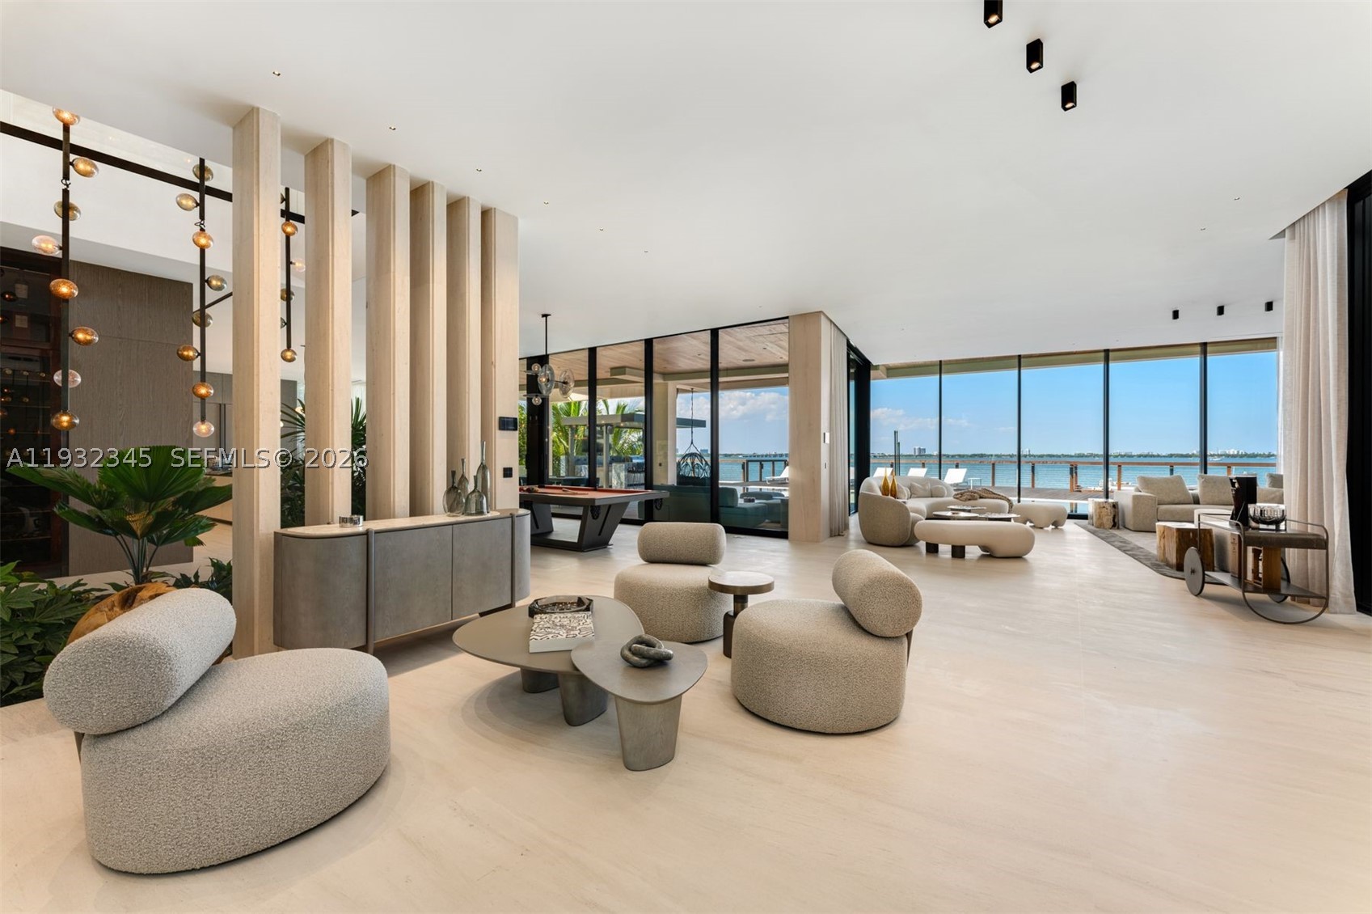
One of the most exceptional waterfront residences in Miami. This striking architectural estate offers 10,689 SF of luxurious interior living plus an additional 8,000 SF understory, featuring 7 bedrooms, 7.5 bathrooms, 12-foot ceilings, and expansive open living and entertaining spaces wrapped in walls of glass.

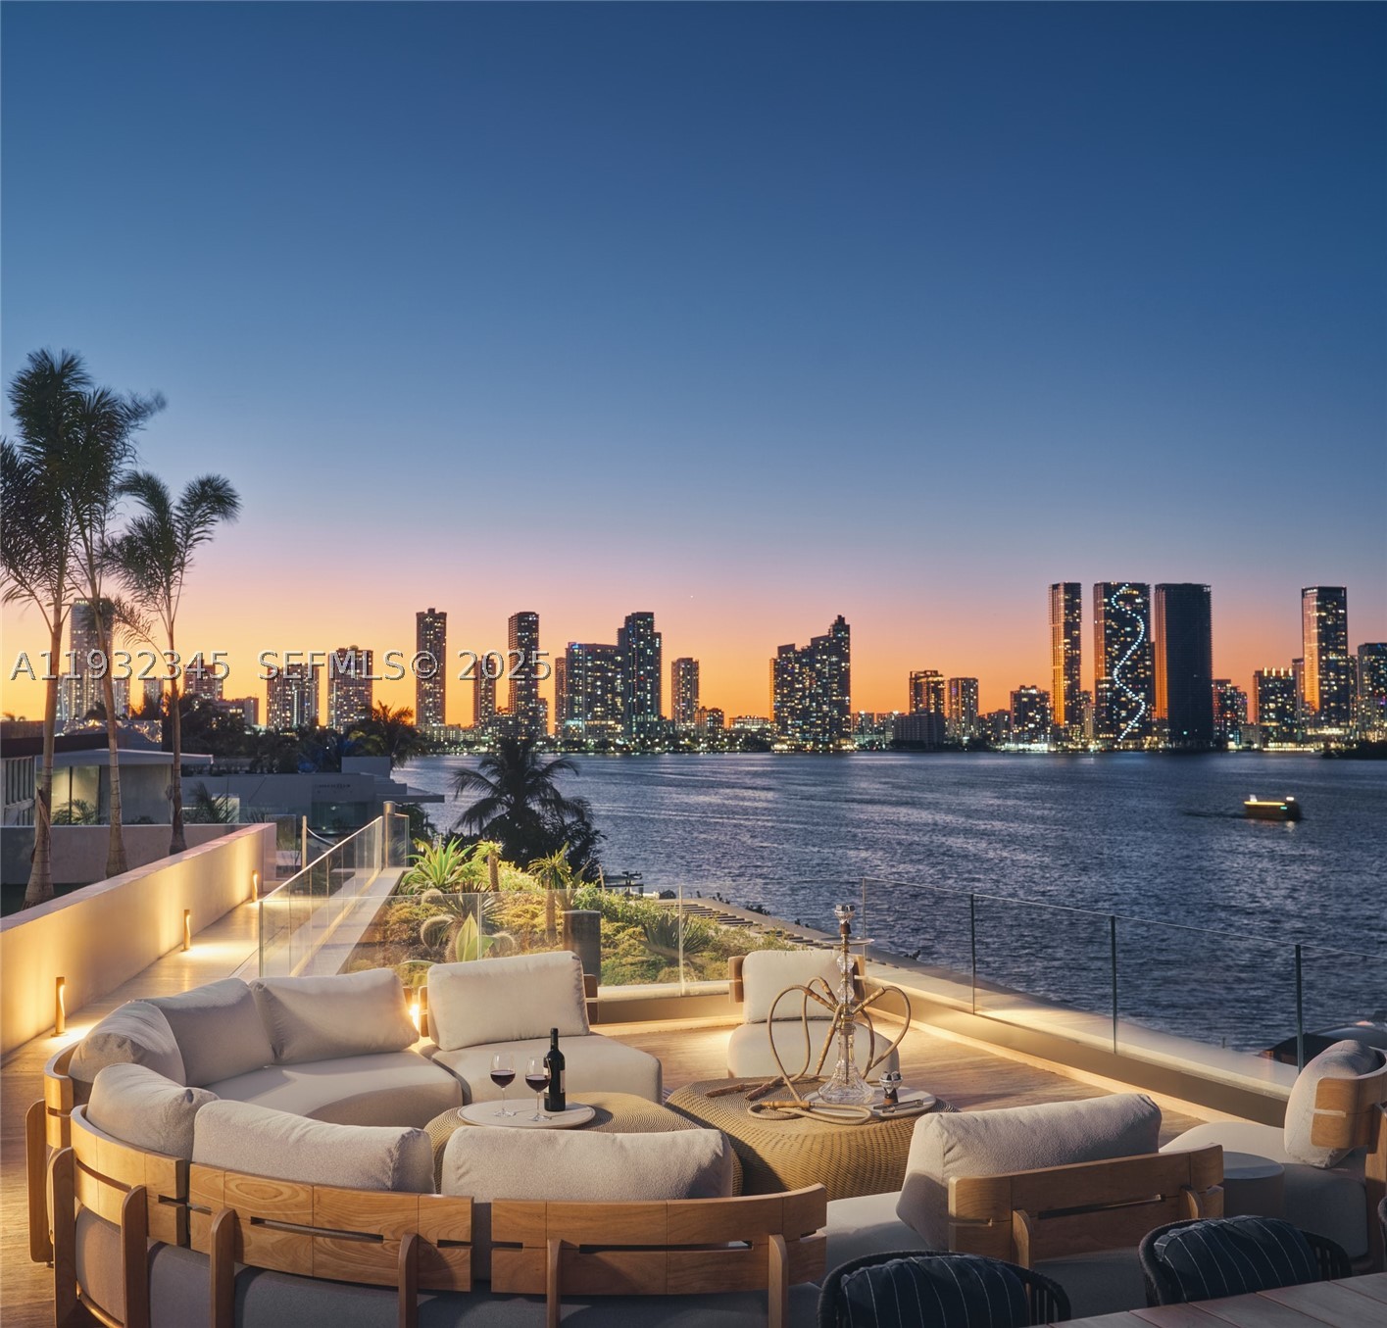
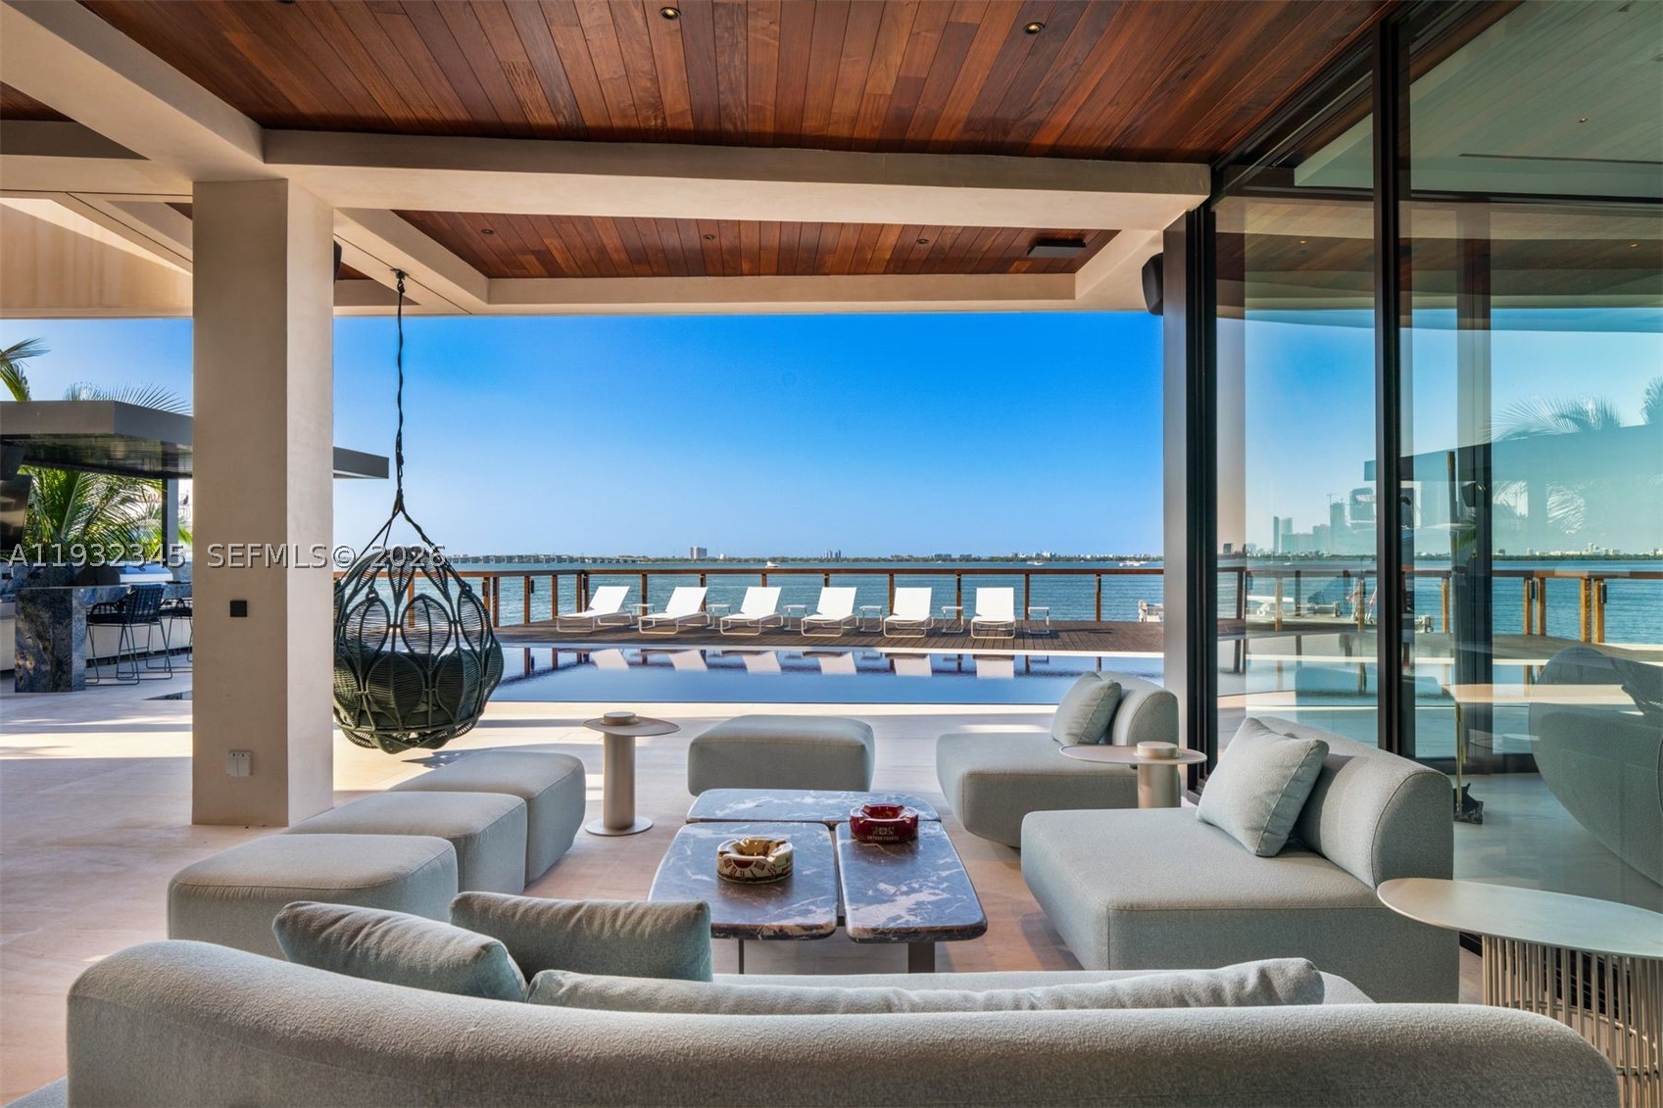
An elevated waterfront terrace opens to a dramatic 70ft knife-edge pool and spa, summer kitchen, and extended deck with sweeping open bay and downtown skyline views, all set behind a rare 14-foot seawall. The home includes dual kitchens (display and staff), a state-of-the-art theater, private elevator, rooftop deck, and an innovative understory accommodating up to 10 vehicles.

High-end finishes include Boffi kitchens and baths, Apure and Lumifer lighting, Ornare closets, and more. Situated on a 13,382-SF lot with 103 feet of prime waterfrontage, the property also features a new deep-water dock for a large yacht and a 30,000-lb boat lift.

Listed by Matthew Crane

·

License #3213650

·

Compass Florida, LLC

·

3052030000

Listed by Mathieu Rochette

·

License #3375498

·

Compass Florida, LLC

Last updated September 05, 2026

·

Source: MIAMIRE #A11932345

Listing Facts

  • TypeSingle-family
  • NeighborhoodVenetian Islands
  • Bedrooms7
  • Bathrooms7.5
  • Days on Prevu272
  • Taxes$190,068/year
  • Size10,689 sqft
  • Price per sqft$4,444

Amenities

  • Dishwasher
  • Private Outdoor Space
  • Washer/Dryer
  • Air Conditioning
  • Elevator
  • Swimming Pool

Location

Mortgage Calculator

Listing History

12/17/2025
Listed by Compass Florida, LLC
$47,500,000
  1. 12/17/2025$47,500,000
    Listed by Compass Florida, LLC

Property Details for 1413 N Venetian Way

Association

Amenities

  • Pets Allowed: No, Yes

Exterior

Construction

  • New Construction: Yes
  • Property Condition: Updated/Remodeled, New Construction
  • Roof: Concrete
  • Window Features: Bay Window(s), Blinds
  • Year Built: 2026
  • Year Built Details: New Construction
  • Architectural Style: Contemporary Modern, Detached
  • Construction Materials: Block
  • Exterior Features: Balcony, Barbecue, Lighting, Outdoor Grill

Features

  • Direction Faces: North
  • Patio And Porch Features: Deck, Patio
  • Pool Features: In Ground, Private
  • Pool Private: Yes
  • View: Bay, Pool, Water
  • Waterfront Features: Ocean Access, Seawall
  • Waterfront: Yes

Measurements

  • Building Area Total: 20,123
  • Frontage Length: 103
  • Lot Features: Waterfront
  • Lot Size Area: 13,382
  • Lot Size Square Feet: 13,382
  • Lot Size Units: Square Feet

Financial

Taxes

  • Parcel Number: 01-32-32-001-0200
  • Tax Annual Amount: $190,068.00
  • Tax Year: 2025

Interior

Features

  • Appliances: Dryer, Dishwasher, Electric Range, Electric Water Heater, Disposal, Gas Range, Microwave, Other, Refrigerator, Self Cleaning Oven, Washer, Oven
  • Flooring: Hardwood, Marble, Wood
  • Interior Features: Wet Bar, Built-in Features, High Ceilings, Kitchen Island, Bar, Walk-In Closet(s), Elevator, Master Downstairs
  • Spa Features: Gunite, In Ground
  • Spa: Yes

Measurements

  • Living Area: 10,689
  • Living Area Source: Plans

Rooms

  • Bathrooms Full: 7
  • Bathrooms Half: 1
  • Bathrooms Total Integer: 8
  • Bedrooms Total: 7

Other

Features

  • Accessibility Features: Accessible Entrance, Accessible Full Bath, Accessible Elevator Installed, Accessible Hallway(s)

Location

  • Subdivision Name: SAN MARCO

Parking

Parking

  • Attached Garage: Yes
  • Carport: Yes
  • Covered Spaces: 10
  • Garage Spaces: 10
  • Garage: Yes
  • Parking Features: Attached Carport, Attached, Covered, Driveway, Garage, Other

Schools

Elementary School

  • Elementary School: North Beach

High School

  • High School: Miami Beach

Middle or Junior School

  • Middle Or Junior School: Nautilus

Utilities

Equipment

  • Cooling: Central Air
  • Has Cooling: Yes
  • Heating: Central
  • Has Heating: Yes
  • Sewer: Public Sewer
  • Utilities: Cable Available
  • Water Source: Public

Frequently Asked Questions

How many bedrooms and bathrooms does this single-family home have?

There are 7 bedrooms and 7.5 bathrooms in this single-family home at 1413 N Venetian Way.

What schools are nearby to 1413 N Venetian Way?

Nearby schools include the North Beach Elementary School, Nautilus Middle School, and Miami Beach High School.

Does this single-family home have parking?

Yes, there are 10 parking spaces available for 1413 N Venetian Way.

What are the annual taxes for 1413 N Venetian Way?

Annual taxes for this single-family home are estimated at $190,068.

How does 1413 N Venetian Way compare to other single-family homes in Venetian Islands?

This single-family home is listed 90% above the average price for single-family homes in Venetian Islands and has been on the market for 37 more days than the typical home in this area.

What is the square footage on this single-family home?

According to the MLS, this listing is 10,689 sqft.

1413 N Venetian Way is a 7-bedroom, 7.5-bath single-family home for sale in Miami FL 33139. On Prevu for 272 days at $47,500,000. This residence features 10,689 square feet of living space, located in Miami Beach. The median listing price for single-family homes in this area is $25,000,000. Nearby schools include North Beach Elementary School, Nautilus Middle School, and Miami Beach High School. Additional amenities include private outdoor space, dishwasher, elevator, air conditioning, swimming pool, and washer/dryer. Explore more single-family home listings in Miami Beach.

Based on information from Miami Association of REALTORS and/or other sources. All data, including all measurements and calculations of area, is obtained from various sources and has not been, and will not be, verified by Prevu or the MLS. Information is provided exclusively for consumer's personal, non-commercial use and may not be used for any purpose other than to identify prospective properties consumer may be interested in purchasing.

Full MLS Disclaimers

Rebate estimate is indicative only and based on listing price and estimated buyer's agent commission paid by owner, if applicable. Final rebates are subject to Terms of Use and may vary due to final negotiated transaction terms.