

Prevu by reAlpha
BuySellBlogBrowse Listings

1413 Charolais DRAustin, TX 78758

For Sale

$425,000

Smart Buyer Rebate $4,250

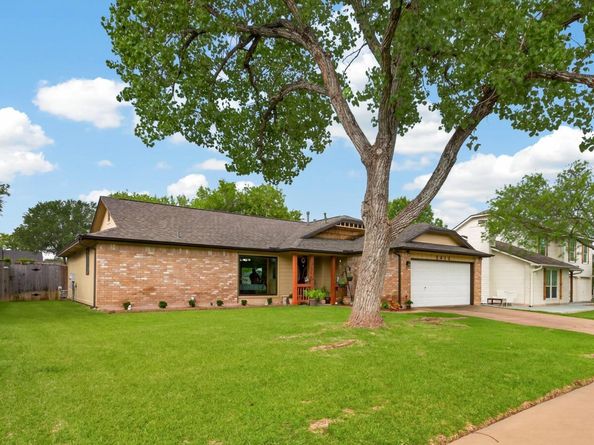
Living in Gracywoods means you get the best of both worlds: a quiet, tree-lined neighborhood, paired with a location that puts you five minutes from a match at Q2 Stadium, an evening at Topgolf, or dinner at The Domain. This single-story, 3-bedroom, 2-bathroom home sits on a beautiful lot shaded by mature trees, offering a peaceful home base right in the middle of North Austin. It’s the kind of street where people stay for decades, giving the area an established, welcoming feel from the moment you pull into the driveway. The main living room serves as a bright, central gathering space, with a brick fireplace, solid oak flooring and a 5'X5' picture window that frames views of the backyard. Right next to it, the completely remodeled kitchen comes ready for daily use with custom cabinetry, granite countertops, tile backsplash, and under-cabinet lighting that makes the workspace feel bright and open. A stainless steel GE Cafe Series gas range and a KitchenAid dishwasher fit right into the layout, while two separate dining areas sit nearby, each with its own oversized picture window looking out at the property. The primary bedroom features Brazilian walnut flooring and a oversized sitting area. This extra space easily adapts to an office, a home gym, or just a quiet spot to read. The attached primary bathroom has been fully remodeled to include a custom shower and jetted soaking tub built for two. The backyard is its own private escape, fully enclosed by an updated cedar privacy fence. An Andersen sliding glass door opens from the main living area out to a concrete patio, a manicured St. Augustine lawn, and two large shade trees. The yard also includes two storage sheds painted to match the main house, supplementing the attic storage accessible via a drop-down ladder in the finished 2-car garage. Practically every major system here has been updated; 2 year old roof, full gutters, double-pane Andersen windows, overhauled HVAC system, and a smart Rachio sprinkler system.

Listed by Melissa Mandry

·

License #614968

·

Keller Williams - Lake Travis

·

512-296-4714

Last updated July 25, 2026

·

Source: ACTRIS #4707771

Listing Facts

  • TypeSingle-family
  • NeighborhoodGracy Woods
  • Bedrooms3
  • Bathrooms2
  • Days on Prevu42
  • Taxes$9,107.64/year
  • Size1,582 sqft
  • Price per sqft$269

Amenities

  • Dishwasher
  • Private Outdoor Space
  • Air Conditioning
  • Parking
  • Swimming Pool

Location

Mortgage Calculator

Listing History

07/22/2026
Price Decreased
$425,000
06/19/2026
Listed by Keller Williams - Lake Travis
$449,999

Property Details for 1413 Charolais DR

Association

Amenities

  • Community Features: Curbs, Sidewalks

Exterior

Construction

  • Property Condition: Resale
  • Roof: Composition
  • Window Features: Blinds, Double Pane Windows, Screens
  • Year Built: 1983
  • Construction Materials: Brick, Masonry – Partial
  • Exterior Features: Gutters Full, Private Yard

Features

  • Direction Faces: NE
  • Fencing: Back Yard, Wood
  • Other Structures: Shed(s)
  • Patio And Porch Features: Patio

Measurements

  • Lot Features: Interior Lot, Landscaped, Sprinkler - Automatic, Sprinkler - In-ground
  • Lot Size Acres: 0.17
  • Lot Size Area: 0
  • Lot Size Square Feet: 7,544

Financial

Taxes

  • Parcel Number: 02521619230000
  • Tax Annual Amount: $9,107.64
  • Tax Assessed Value: $381,295.00
  • Tax Year: 2025

Interior

Features

  • Appliances: Dishwasher, Disposal, Microwave, Free-Standing Gas Range, Stainless Steel Appliance(s), Gas Water Heater
  • Fireplace Features: Living Room
  • Fireplaces Total: 1
  • Flooring: Tile, Wood
  • Interior Features: Breakfast Bar, Ceiling Fan(s), High Ceilings, Vaulted Ceiling(s), Granite Counters, Double Vanity, Electric Dryer Hookup, Multiple Dining Areas, No Interior Steps, Open Floorplan, Primary Bedroom On Main, Walk-In Closet(s), Washer Hookup

Measurements

  • Living Area: 1,582
  • Living Area Source: Public Records

Rooms

  • Bathrooms Full: 2
  • Bathrooms Total Integer: 2
  • Bedrooms Total: 3
  • Main Level Bedrooms: 3

Other

Environmental

  • Green Energy Efficient: Windows

Location

  • Subdivision Name: Gracywoods
  • Tax Block: H
  • Tax Lot: 20

Parking

Parking

  • Attached Garage: Yes
  • Covered Spaces: 2
  • Garage Spaces: 2
  • Garage: Yes
  • Parking Features: Attached, Door-Single, Driveway, Garage, Garage Faces Front
  • Parking Total: 4

Schools

Elementary School

  • Elementary School: River Oaks
  • Elementary School District: Pflugerville ISD

High School

  • High School: John B Connally
  • High School District: Pflugerville ISD

Middle or Junior School

  • Middle Or Junior School: Westview
  • Middle Or Junior School District: Pflugerville ISD

Utilities

Equipment

  • Cooling: Ceiling Fan(s), Central Air
  • Heating: Central
  • Laundry Features: Electric Dryer Hookup, Washer Hookup
  • Sewer: Public Sewer
  • Utilities: Electricity Available, Natural Gas Available, Sewer Available, Water Available
  • Water Source: Public

Frequently Asked Questions

How many bedrooms and bathrooms does this single-family home have?

There are 3 bedrooms and 2 bathrooms in this single-family home at 1413 Charolais DR.

What schools are nearby to 1413 Charolais DR?

Nearby schools include the River Oaks Elementary School, Westview Middle School, and John B Connally High School.

Does this single-family home have parking?

Yes, there are 2 parking spaces available for 1413 Charolais DR.

What are the annual taxes for 1413 Charolais DR?

Annual taxes for this single-family home are estimated at $9,107.

How does 1413 Charolais DR compare to other single-family homes in Gracy Woods?

This single-family home is listed 8% below the average price for single-family homes in Gracy Woods and has been on the market for 42 less days than the typical home in this area.

What is the square footage on this single-family home?

According to the MLS, this listing is 1,582 sqft.

1413 Charolais DR is a 3-bedroom, 2-bath single-family home for sale in Austin TX 78758. Listed on Prevu for 42 days at $425,000. This includes a recent price decrease of $24,999. This residence features 1,582 square feet of living space, located in Gracy Woods. The median listing price for single-family homes in this area is $399,000. Nearby schools include River Oaks Elementary School, Westview Middle School, and John B Connally High School. The home offers private outdoor space, dishwasher, air conditioning, parking, and swimming pool. Browse more single-family home listings in Austin.

Based on information from ACTRIS and/or other sources. All data, including all measurements and calculations of area, is obtained from various sources and has not been, and will not be, verified by Prevu or the MLS. Information is provided exclusively for consumer's personal, non-commercial use and may not be used for any purpose other than to identify prospective properties consumer may be interested in purchasing.

Full MLS Disclaimers

Rebate estimate is indicative only and based on listing price and estimated buyer's agent commission paid by owner, if applicable. Final rebates are subject to Terms of Use and may vary due to final negotiated transaction terms.