

Prevu by reAlpha
BuySellBlogBrowse Listings

1413 Centennial DriveLongmont, CO 80501

For Sale

$405,000

Smart Buyer Rebate $4,050

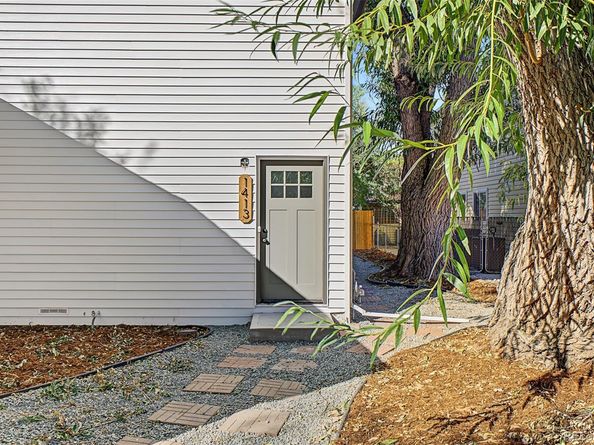
Welcome home to this beautifully remodeled 2-bedroom, 1.5-bath half duplex offering fresh modern finishes, an open layout, and a spacious backyard to enjoy. As you arrive, you’ll appreciate the updated exterior paint, refreshed curb appeal, and detached 1-car garage with a generous driveway for added parking and convenience. Step inside to a bright, open main level filled with natural light from the many windows throughout. The home has been thoughtfully updated with new interior paint, new doors, new trim, new light fixtures, new outlets and switches, new flooring, and fresh carpet for a clean, move-in-ready feel. The open living area offers great flexibility for relaxing, entertaining, or creating a cozy everyday gathering space. Continue into the remodeled kitchen, where white shaker cabinets, quartz countertops, stainless steel appliances, and an upgraded tile backsplash create a fresh and polished look. The kitchen flows nicely into the dining area, making it easy to enjoy everyday meals or host friends and family. The bathrooms have also been tastefully remodeled with updated vanities, new bath hardware, modern finishes, and upgraded bathtub tile for an elevated feel. Both bedrooms offer comfortable space, fresh carpet, and great natural light. Major updates include a new furnace and new water heater, adding peace of mind for the next owner. Outside, the generous backyard offers plenty of room for pets, picnics, gardening, relaxing under the trees, or creating your own outdoor retreat. With a complete remodel, attached everyday functionality, garage parking, and a large outdoor space, this home is ready to enjoy from day one.

Listed by Aria Khosravi

·

License #20674N

·

Aria Khosravi

·

719-271-2422

Last updated October 08, 2026

·

Source: REColorado #8009143

Listing Facts

  • TypeSingle-family
  • NeighborhoodClark Centennial
  • Bedrooms2
  • Bathrooms2
  • Days on Prevu23
  • Taxes$1,923/year
  • Size1,316 sqft
  • Price per sqft$308

Amenities

  • Dishwasher
  • Parking

Location

Mortgage Calculator

Listing History

10/08/2026
Listed by Aria Khosravi
$405,000
  1. 10/08/2026$405,000
    Listed by Aria Khosravi

Property Details for 1413 Centennial Drive

Association

General

  • Association Name: Self Managed

Exterior

Construction

  • Property Attached: Yes
  • Property Condition: Updated/Remodeled
  • Roof: Composition
  • Structure Type: Duplex
  • Window Features: Double Pane Windows
  • Year Built: 1979
  • Common Walls: 1 Common Wall
  • Construction Materials: Frame
  • Exterior Features: Private Yard, Rain Gutters

Features

  • Fencing: Full
  • Road Frontage Type: Public

Measurements

  • Building Area Total: 1,316
  • Lot Size Acres: 0.21
  • Lot Size Area: 9,152
  • Lot Size Square Feet: 9,152
  • Lot Size Units: Square Feet

Financial

Taxes

  • Parcel Number: R0090385
  • Tax Annual Amount: $1,923.00
  • Tax Year: 2025

Interior

Features

  • Appliances: Dishwasher, Disposal, Microwave, Oven, Range, Refrigerator
  • Flooring: Carpet, Vinyl
  • Interior Features: High Ceilings, Jack & Jill Bathroom, Open Floorplan, Quartz Counters, Smoke Free

Measurements

  • Living Area: 1,316

Rooms

  • Basement: Crawl Space
  • Bathrooms Full: 1
  • Bathrooms Half: 1
  • Bathrooms Total Integer: 2
  • Bedrooms Total: 2
  • Main Level Bathrooms: 1

Other

General

  • Exclusions: staging equipment

Location

  • Subdivision Name: Holiday Park 4

Parking

Parking

  • Attached Garage: Yes
  • Garage Spaces: 1
  • Parking Total: 1

Schools

Elementary School

  • Elementary School: Timberline
  • Elementary School District: St. Vrain Valley RE-1J

High School

  • High School: Skyline
  • High School District: St. Vrain Valley RE-1J

Middle or Junior School

  • Middle Or Junior School: Heritage
  • Middle Or Junior School District: St. Vrain Valley RE-1J

Utilities

Equipment

  • Heating: Forced Air
  • Laundry Features: In Unit
  • Sewer: Public Sewer
  • Utilities: Cable Available, Electricity Connected, Natural Gas Connected, Phone Available
  • Water Source: Public

Frequently Asked Questions

How many bedrooms and bathrooms does this single-family home have?

There are 2 bedrooms and 2 bathrooms in this single-family home at 1413 Centennial Drive.

What schools are nearby to 1413 Centennial Drive?

Nearby schools include the Timberline Elementary School, Heritage Middle School, and Skyline High School.

Does this single-family home have parking?

Yes, there is 1 parking space available for 1413 Centennial Drive.

What are the annual taxes for 1413 Centennial Drive?

Annual taxes for this single-family home are estimated at $1,923.

How does 1413 Centennial Drive compare to other single-family homes in Clark Centennial?

This single-family home is listed 32% below the average price for single-family homes in Clark Centennial and has been on the market for 107 less days than the typical home in this area.

What building or home owners association is the single-family home part of?

This single-family home is part of the Self Managed home owners association.

What is the square footage on this single-family home?

According to the MLS, this listing is 1,316 sqft.

1413 Centennial Drive is a 2-bedroom, 2-bath single-family home for sale in Longmont CO 80501. Available on Prevu for 23 days at $405,000. This property features 1,316 square feet of living space, located in Clark Centennial. The median listing price for single-family homes in this area is $487,000. Nearby schools include Timberline Elementary School, Heritage Middle School, and Skyline High School. Additional amenities include dishwasher and parking. Explore more single-family home listings in Longmont.

The content relating to real estate for sale in this Web site comes in part from the Internet Data eXchange ("IDX") program of METROLIST, INC., DBA RECOLORADO® Real estate listings held by brokers other than Prevu are marked with the IDX Logo. This information is being provided for the consumers' personal, non-commercial use and may not be used for any other purpose. All information subject to change and should be independently verified.

Full MLS Disclaimers

Rebate estimate is indicative only and based on listing price and estimated buyer's agent commission paid by owner, if applicable. Final rebates are subject to Terms of Use and may vary due to final negotiated transaction terms.