

Prevu by reAlpha
BuySellBlogBrowse Listings

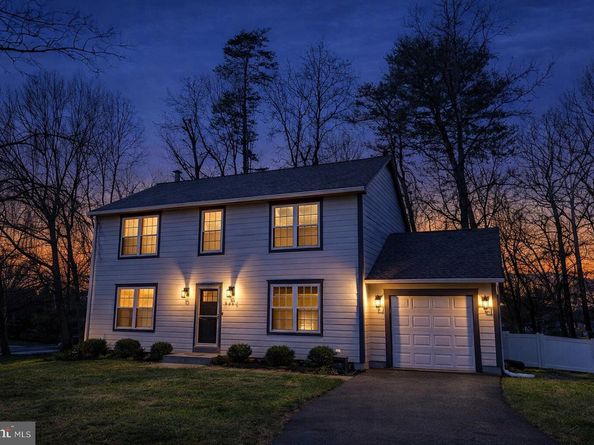
1413 Bayshire LaneHerndon, VA 20170

For Sale

$835,000

Smart Buyer Rebate $8,350

Fully renovated 4 bedroom, 2.5 bath home in Herndon, VA! The home sits on a corner lot in a sidewalk-lined neighborhood. It features a new kitchen and new baths, new hardwood flooring, fresh paint, premium Hardie siding, new roof, a newer Trane HVAC system, new water heater, fully finished basement, and many other improvements! The new deck faces large trees and a spacious yard. One car garage.

Walking distance to Cutter Mill Park, and the W&OD trail. Downtown Herndon, Silver Line Metro, Dulles Airport, restaurants, are nearby.

Listed by Stefan Rosu

·

License #0225194202

·

Keller Williams Capital Properties

·

7032972730

Last updated July 22, 2026

·

Source: BrightMLS #VAFX2328568

Listing Facts

  • TypeSingle-family
  • NeighborhoodHerndon
  • Bedrooms4
  • Bathrooms3
  • Days on Prevu17
  • Taxes$9,867/year
  • Size2,652 sqft
  • Price per sqft$315

Amenities

  • Dishwasher
  • Washer/Dryer
  • Parking

Location

Mortgage Calculator

Listing History

07/14/2026
Listed by Keller Williams Capital Properties
$835,000

Property Details for 1413 Bayshire Lane

Association

Amenities

  • Association Amenities: Bike Trail, Tot Lots/Playground

Exterior

Construction

  • New Construction: No
  • Roof: Architectural Shingle
  • Year Built: 1980
  • Architectural Style: Colonial
  • Construction Materials: Copper Plumbing, CPVC/PVC, Hardi Plank Type, Stick Built
  • Exterior Features: Sidewalks

Features

  • Fencing: Rear
  • Other Structures: Above Grade, Below Grade
  • Patio And Porch Features: Deck(s)
  • View: Trees/Woods
  • Waterfront: No

Measurements

  • Lot Features: Backs To Trees, Corner, Trees/Wooded
  • Lot Size Acres: 0.27
  • Lot Size Source: Assessor
  • Lot Size Square Feet: 11,615
  • Lot Size Units: Square Feet

Financial

Taxes

  • Tax Annual Amount: $9,867.00
  • Tax Year: 2025

Interior

Features

  • Appliances: Dishwasher, Disposal, Dryer, Exhaust Fan, Humidifier, Oven/Range - Electric, Refrigerator, Washer
  • Fireplace: Yes
  • Fireplaces Total: 1
  • Flooring: Hardwood
  • Interior Features: Family Room Off Kitchen, Kitchen - Table Space, Dining Area, Primary Bath(s), Window Treatments, Floor Plan - Traditional

Measurements

  • Living Area: 2,652
  • Living Area Source: Estimated

Rooms

  • Basement: Full
  • Has Basement: Yes
  • Bathrooms Full: 2
  • Bathrooms Half: 1
  • Bathrooms Total Integer: 3
  • Bedrooms Total: 4

Other

General

  • Senior Community: No

Location

  • Subdivision Name: TREESIDE
  • Tax Lot: 90

Parking

Parking

  • Garage Spaces: 1
  • Garage: Yes

Utilities

Equipment

  • Cooling: Central A/C
  • Heating: Heat Pump(s)
  • Has Heating: Yes
  • Sewer: Public Sewer
  • Water Source: Public

Frequently Asked Questions

How many bedrooms and bathrooms does this single-family home have?

There are 4 bedrooms and 3 bathrooms in this single-family home at 1413 Bayshire Lane.

Does this single-family home have parking?

Yes, there is 1 parking space available for 1413 Bayshire Lane.

What are the annual taxes for 1413 Bayshire Lane?

Annual taxes for this single-family home are estimated at $9,867.

How does 1413 Bayshire Lane compare to other single-family homes in Herndon?

This single-family home is listed 18% above the average price for single-family homes in Herndon and has been on the market for 17 less days than the typical home in this area.

What is the square footage on this single-family home?

According to the MLS, this listing is 2,652 sqft.

1413 Bayshire Lane is a 4-bedroom, 3-bath single-family home for sale in HERNDON VA 20170. Available on Prevu for 17 days at $835,000. This residence features 2,652 square feet of living space, located in Herndon. The median listing price for single-family homes in this area is $650,000. The home offers dishwasher, parking, and dryer. View other single-family home listings in Virginia.

The data relating to real estate for sale on this website appears in part through the BRIGHT Internet Data Exchange program, a voluntary cooperative exchange of property listing data between licensed real estate brokerage firms in which participates, and is provided by BRIGHT through a licensing agreement. The information provided by this website is for the personal, non-commercial use of consumers and may not be used for any purpose other than to identify prospective properties consumers may be interested in purchasing. Copyright BRIGHT, All Rights Reserved.

Full MLS Disclaimers

Rebate estimate is indicative only and based on listing price and estimated buyer's agent commission paid by owner, if applicable. Final rebates are subject to Terms of Use and may vary due to final negotiated transaction terms.