Prevu by reAlpha
BuySellBlogBrowse Listings

14123 Tracy CourtLos Altos Hills, CA 94022

For Sale

$9,488,000

Smart Buyer Rebate $94,880

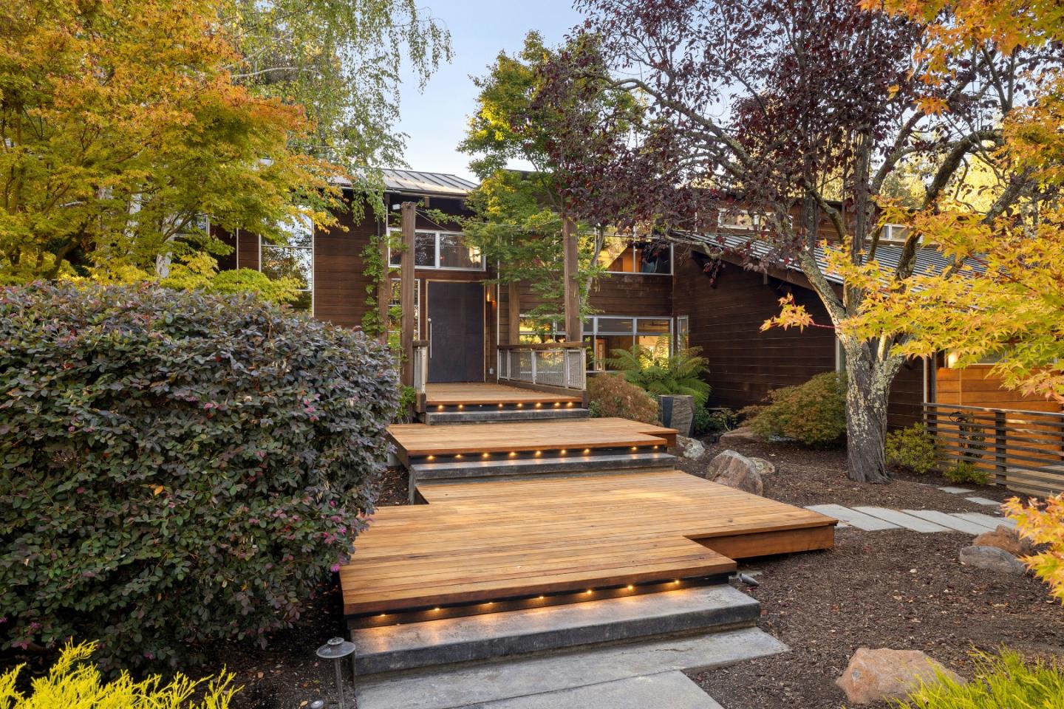
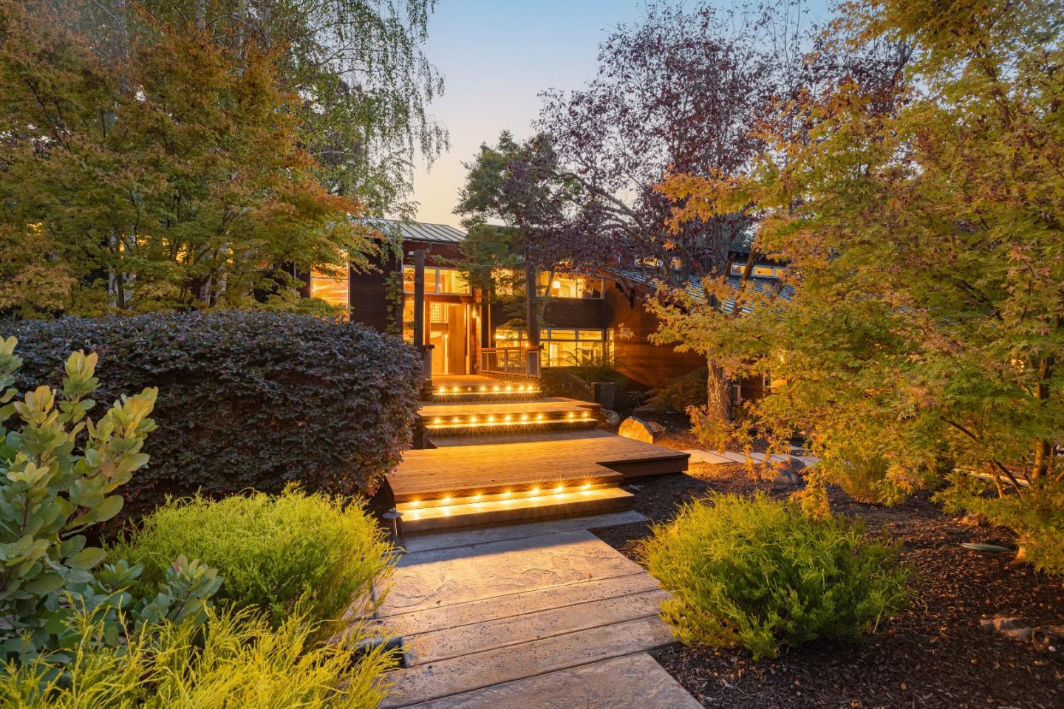
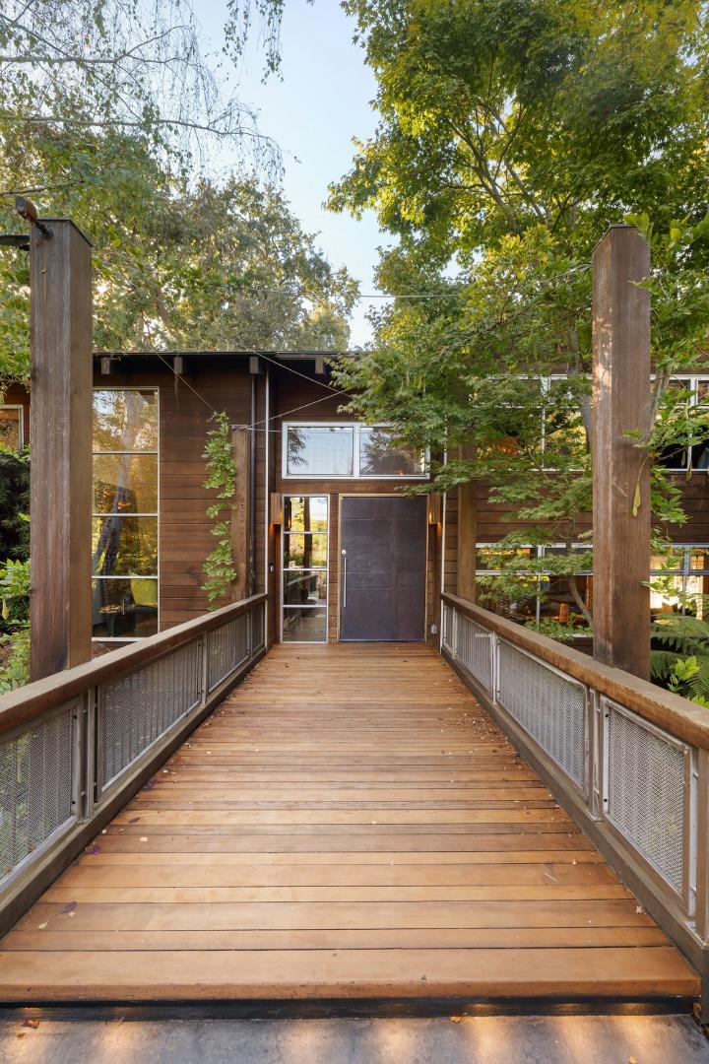
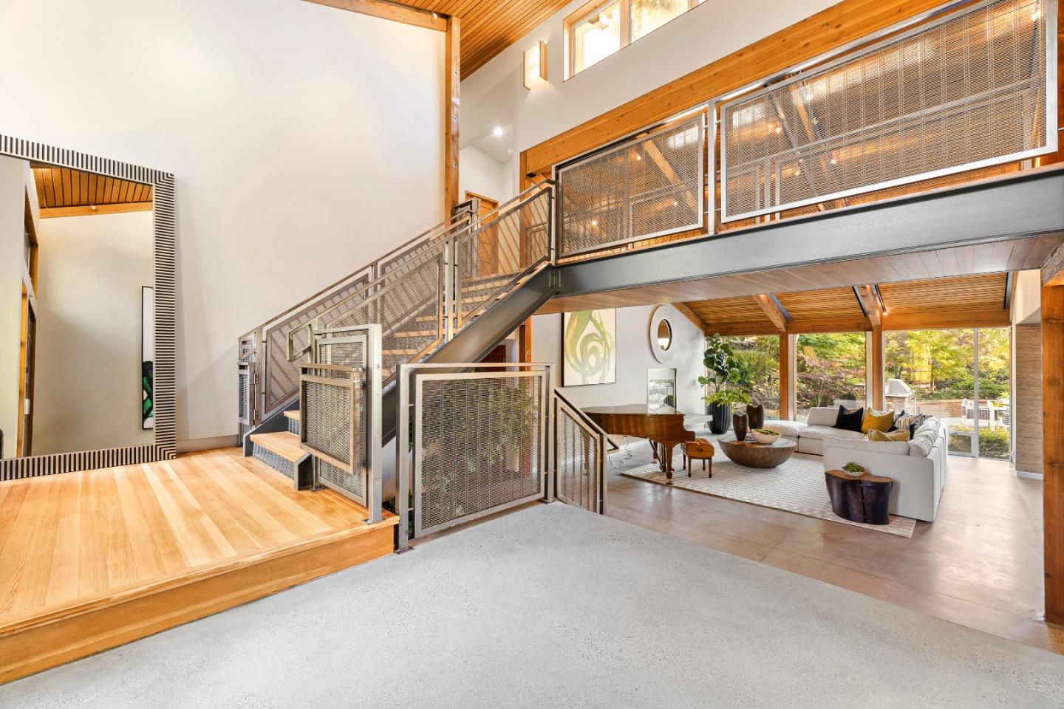
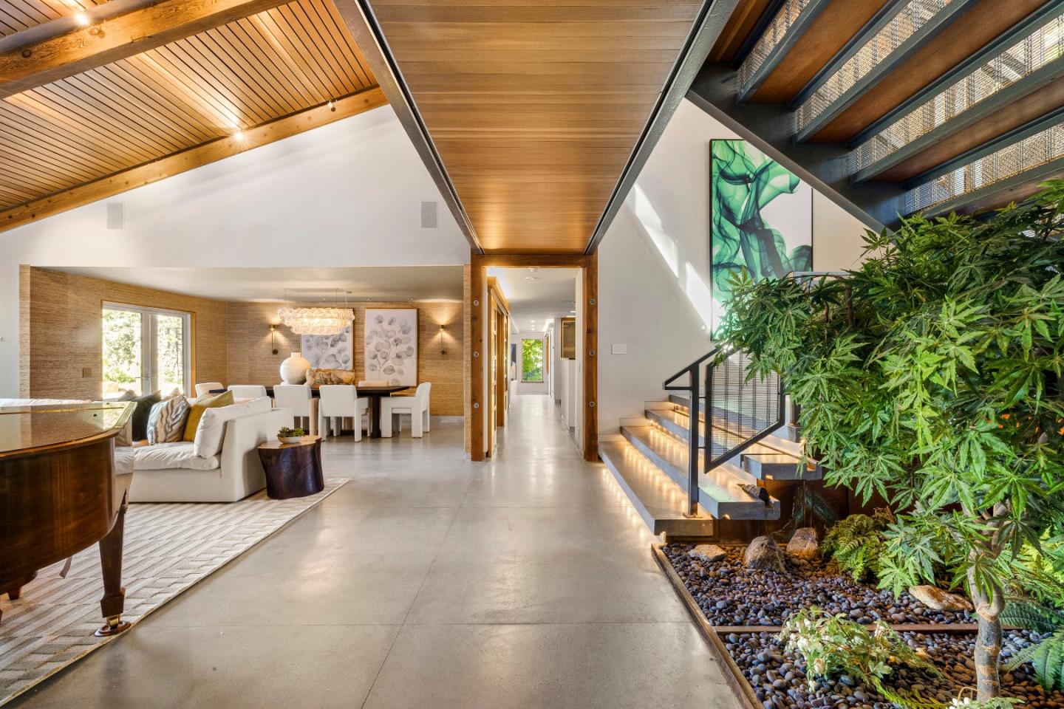
Set behind gates on 1.23 AC, this one-of-a-kind residence feels rooted in its Los Altos Hills setting. Mature trees envelop the home, while a wide wooden deck walkway leads to the entry, making the approach feel like an extension of the living space. Natural light fills airy interiors of nearly 6,000 SF designed to blur the line between indoors and out. Rich wood finishes in cherry, bamboo, and Douglas fir add warmth and texture, while expansive glass keeps the landscape ever-present. Geothermal energy adds sustainability. Living areas center around a gourmet kitchen, living and dining rooms, and a family room that opens completely to the grounds. Six bedrooms offer flexibility. Outside, enjoy a pool, built-in barbecue, lawn, and mature shade trees. Adjacent to Pearson-Arastradero Preserve and minutes from downtown Los Altos, Palo Alto, and Interstate 280, the setting offers a rare sense of seclusion without sacrificing connection. With its own point of view, the home is a thoughtful expression of contemporary living shaped by its natural surroundings, served by Palo Alto schools including Nixon Elementary, Fletcher Middle, and Gunn High School (buyer to verify eligibility).


Listed by DeLeon Team

·

Deleon Realty

·

6507855822

Last updated October 30, 2026

·

Source: MLSL #ML82063062

Listing Facts

  • TypeSingle-family
  • NeighborhoodLos Altos Hills
  • Bedrooms6
  • Bathrooms6
  • Days on Prevu31
  • Size5,956 sqft
  • Price per sqft$1,593

Amenities

  • Dishwasher
  • Private Outdoor Space
  • Washer/Dryer
  • Swimming Pool

Location

Mortgage Calculator

Listing History

09/30/2026
Listed by Deleon Realty
$9,488,000
  1. 09/30/2026$9,488,000
    Listed by Deleon Realty

Property Details for 14123 Tracy Court

Exterior

Construction

  • Roof: Metal
  • Stories: 2
  • Stories Total: 2
  • Window Features: Skylight(s)
  • Year Built: 1980
  • Construction Materials: Frame
  • Exterior Features: Outdoor Kitchen

Features

  • Fencing: Fenced, Full, Gate, Wood, Other
  • Patio And Porch Features: Deck
  • Pool Features: Pool Cover, Pool/Spa Combo, In Ground
  • View: Vineyard, Forest, Water, River

Measurements

  • Building Area Total: 5,956
  • Lot Features: Level, Back Yard
  • Lot Size Area: 53,451
  • Lot Size Source: Assessor
  • Lot Size Units: Square Feet

Financial

Taxes

  • Parcel Number: 182-32-016

Interior

Features

  • Appliances: Dryer, Disposal, Dishwasher, Ice Maker, Microwave, Refrigerator, Trash Compactor, Warming Drawer, Wine Refrigerator, Gas Cooktop, Range Hood, Double Oven, Electric Oven, Self Cleaning Oven, Washer
  • Fireplace Features: Family Room, Living Room, Gas
  • Fireplace: Yes
  • Fireplaces Total: 2
  • Flooring: Concrete, Tile, Wood
  • Interior Features: Breakfast Bar, Eat-in Kitchen, Vaulted Ceiling(s), Wet Bar, Walk-In Closet(s), Central Vacuum, High Ceilings, Beamed Ceilings, Double Vanity
  • Spa Features: In Ground
  • Spa: Yes

Measurements

  • Living Area: 5,956

Rooms

  • Basement: Crawl Space
  • Bathrooms Full: 6
  • Bedrooms Total: 6

Other

Features

  • Accessibility Features: Therapeutic Whirlpool

Location

  • City Region: Los Altos Hills

Parking

Parking

  • Attached Garage: Yes
  • Garage Spaces: 3
  • Garage: Yes
  • Parking Features: Attached, Electric Gate, On Street, Garage Door Opener

Schools

Elementary School

  • Elementary School: Lucille M. Nixon Elementary
  • Elementary School District: Palo Alto Unified

High School

  • High School: Henry M. Gunn High
  • High School District: Palo Alto Unified

Middle or Junior School

  • Middle Or Junior School: Ellen Fletcher Middle

Utilities

Equipment

  • Cooling: Other
  • Has Cooling: Yes
  • Electric: Generator, 220 Volts In Kitchen
  • Heating: Fireplace(s), Zoned, Radiant Floor
  • Has Heating: Yes
  • Laundry Features: Laundry Room, Inside, Sink
  • Water Source: Public

Frequently Asked Questions

How many bedrooms and bathrooms does this single-family home have?

There are 6 bedrooms and 6 bathrooms in this single-family home at 14123 Tracy Court.

What schools are nearby to 14123 Tracy Court?

Nearby schools include the Lucille M. Nixon Elementary, Ellen Fletcher Middle, and Henry M. Gunn High.

Does this single-family home have parking?

Yes, there are 3 parking spaces available for 14123 Tracy Court.

How does 14123 Tracy Court compare to other single-family homes in Los Altos Hills?

This single-family home is listed 18% below the average price for single-family homes in Los Altos Hills and has been on the market for 130 less days than the typical home in this area.

What is the square footage on this single-family home?

According to the MLS, this listing is 5,956 sqft.

14123 Tracy Court is a 6-bedroom, 6-bath single-family home for sale in LOS ALTOS HILLS CA 94022. Listed on Prevu for 31 days at $9,488,000. This residence features 5,956 square feet of living space, located in Los Altos Hills. The median listing price for single-family homes in this area is $8,889,000. Nearby schools include Lucille M. Nixon Elementary, Ellen Fletcher Middle, and Henry M. Gunn High. Property amenities include private outdoor space, dishwasher, swimming pool, and washer/dryer. Explore more single-family home listings in California.

The data relating to real estate for sale on this display comes in part from the Internet Data Exchange program of the MLSListings™️ MLS system. Real estate listings held by brokerage firms other than Prevu Real Estate are marked with the Internet Data Exchange and detailed information about them includes the names of the listing brokers and listing agents. Based on information from the MLSListings MLS as of 10/30/2026. All data, including all measurements and calculations of area, is obtained from various sources and has not been, and will not be, verified by broker or MLS. All information should be independently reviewed and verified for accuracy. Properties may or may not be listed by the office/agent presenting the information. Data Services by Constellation Data Labs. IDX display powered by Prevu Real Estate. Copyright 2026 MLSListings Inc. All rights reserved.

Full MLS Disclaimers

Rebate estimate is indicative only and based on listing price and estimated buyer's agent commission paid by owner, if applicable. Final rebates are subject to Terms of Use and may vary due to final negotiated transaction terms.