

Prevu by reAlpha
BuySellBlogBrowse Listings

14120 Yukon Avenue 8Hawthorne, CA 90250

For Sale

$580,000

Smart Buyer Rebate $5,800

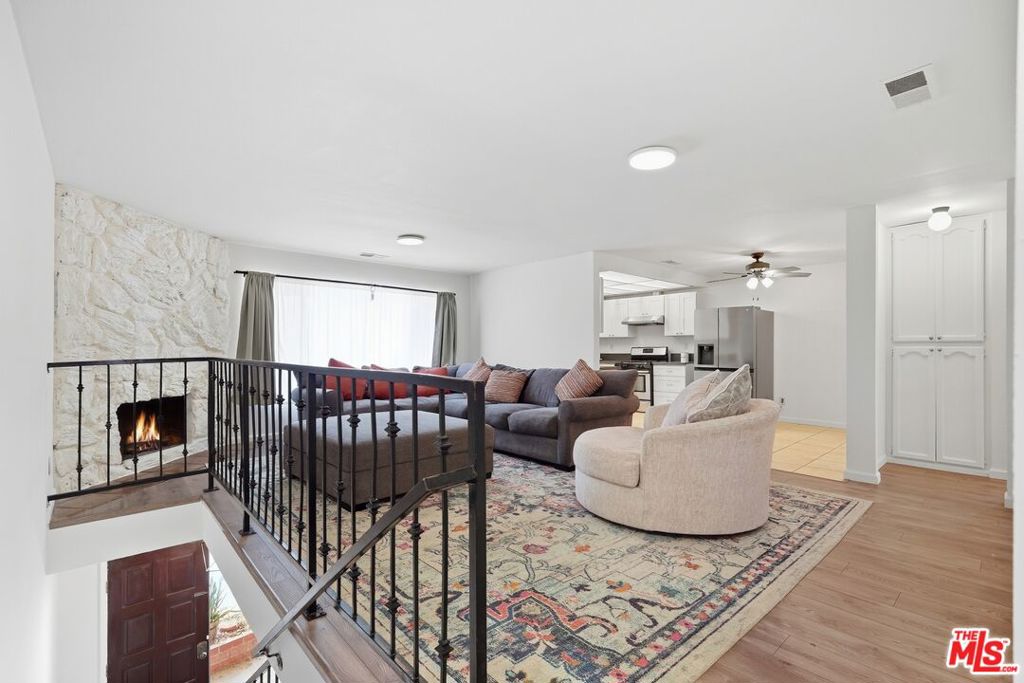
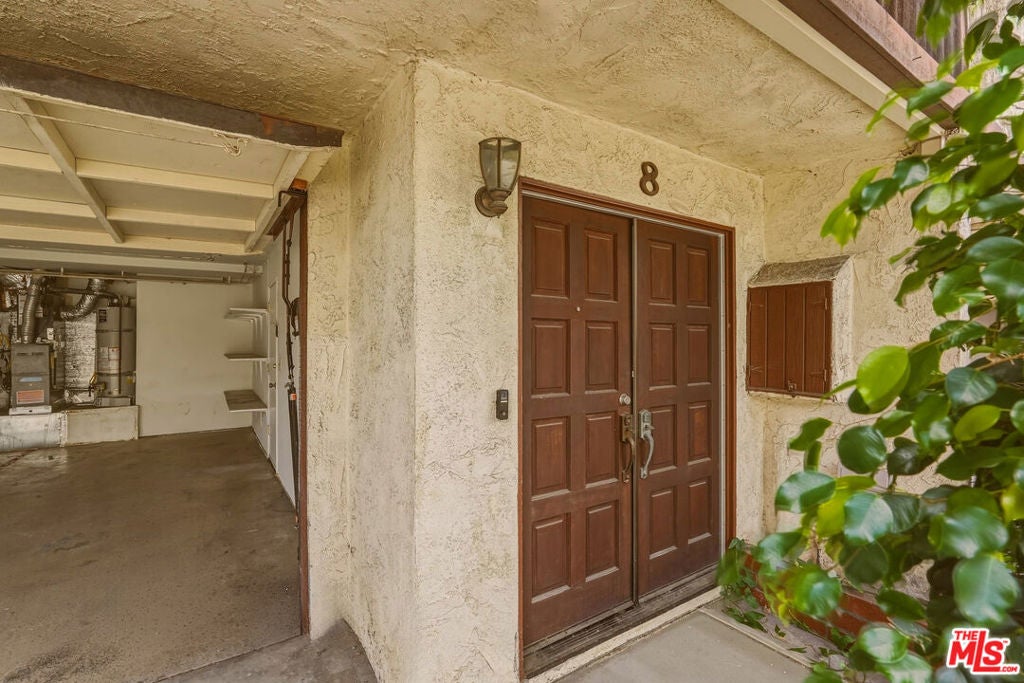
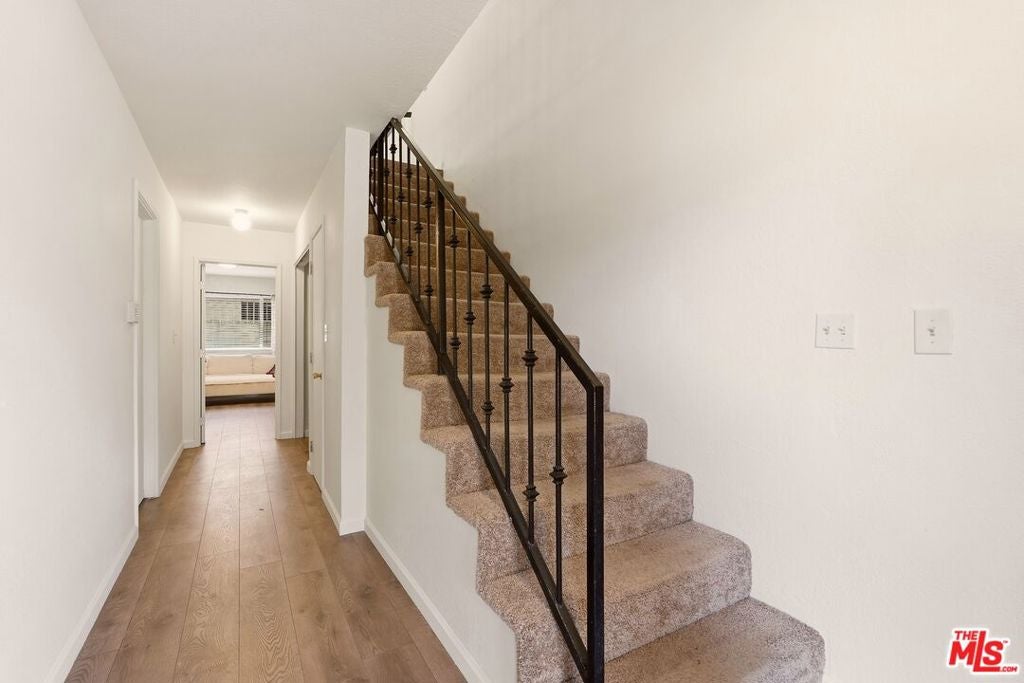
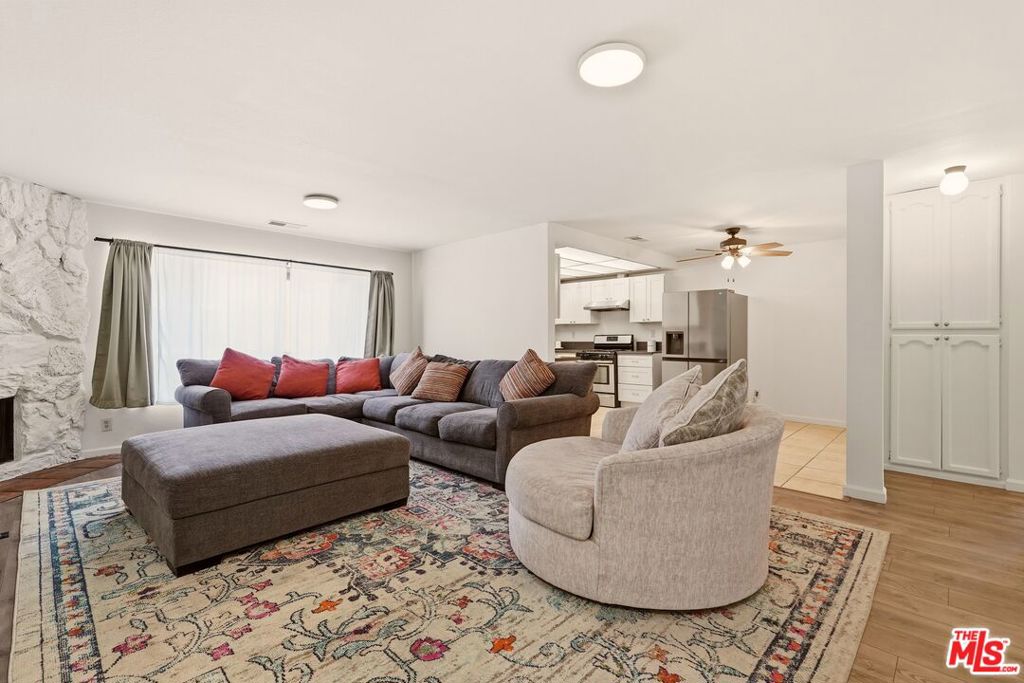
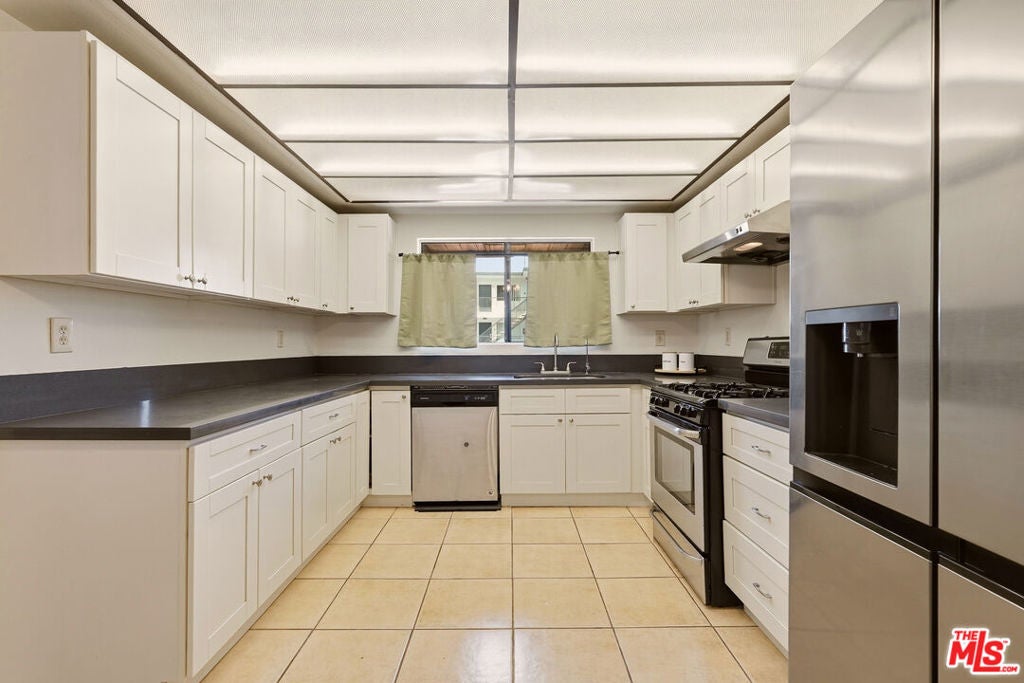
Welcome home to this stylish two-level townhome in East Hawthorne, offering 3 bedrooms, 3 bathrooms, and approximately 1,415 sq ft of move-in ready living. Classic double doors open to a ground level built for flexibility, featuring a bright bonus room with built-in cabinetry, countertop with sink, a mirrored closet, and sliding door to your own private covered patio, plus a full bathroom and in-unit laundry. Guest space, home office, or creative studio, the choice is yours. Head upstairs to a light-filled living room centered around a striking stone fireplace, flowing into a crisp kitchen with white shaker cabinets, gas range, stainless steel appliances, dining area, and built-in pantry. The primary suite is a true escape with a vanity area, walk-in closet, and en suite bath with walk-in shower. A second bedroom and a beautifully tiled hall bath complete the upper level. Fresh paint, wood-style flooring, and an attached two-car garage add everyday ease. Minutes to SoFi Stadium, Intuit Dome, the 405, 105, and LAX. Buyer to verify all information.

Listed by Billie Jean Ford

·

License #01836793

·

Del Rey Urban Brokerage Inc

·

3104828299

Last updated October 24, 2026

·

Source: CRMLS #26992605

Listing Facts

  • TypeCondo
  • NeighborhoodEast Hawthorne
  • Bedrooms3
  • Bathrooms3
  • Days on Prevu32
  • HOA/Maint. Fees$200/month
  • Size1,415 sqft
  • Price per sqft$410

Amenities

  • Dishwasher
  • Washer/Dryer
  • Pets Allowed
  • Air Conditioning
  • Parking
  • Swimming Pool

Location

Mortgage Calculator

Listing History

10/01/2026
Status changed to Active
$580,000
09/29/2026
Listed by Del Rey Urban Brokerage Inc
$580,000
  1. 10/01/2026$580,000
    Status changed to Active
  2. 09/29/2026$580,000
    Listed by Del Rey Urban Brokerage Inc

Property Details for 14120 Yukon Avenue 8

Association

Amenities

  • Association Amenities: Pool, Security
  • Pets Allowed: Call

Fees

  • Association Fee: $200.00 Monthly

Exterior

Construction

  • Number Of Units Total: 9
  • Property Attached: Yes
  • Stories: 2
  • Structure Type: Townhouse
  • Year Built: 1981
  • Architectural Style: Tudor
  • Common Walls: 1 Common Wall

Features

  • Direction Faces: North
  • Pool Features: Association
  • View: City Lights

Measurements

  • Building Area Total: 1,415
  • Lot Size Acres: 0.44
  • Lot Size Area: 19,525
  • Lot Size Square Feet: 19,525
  • Lot Size Units: Square Feet

Financial

Taxes

  • Parcel Number: 4052029073

Interior

Features

  • Appliances: Dishwasher, Dryer, Washer
  • Fireplace Features: Living Room
  • Fireplace: Yes
  • Flooring: Vinyl
  • Interior Features: Ceiling Fan(s)

Measurements

  • Living Area: 1,415

Rooms

  • Bathrooms Full: 3
  • Bathrooms Total Integer: 3
  • Bedrooms Total: 3

Parking

Parking

  • Garage: Yes
  • Parking Features: Garage, Private
  • Parking Total: 2

Utilities

Equipment

  • Cooling: Central Air
  • Has Cooling: Yes
  • Heating: Central
  • Has Heating: Yes

Frequently Asked Questions

How many bedrooms and bathrooms does this condo have?

There are 3 bedrooms and 3 bathrooms in this condo at 14120 Yukon Avenue 8.

Does this condo have parking?

Yes, there are 2 parking spaces available for 14120 Yukon Avenue 8.

Are pets allowed at 14120 Yukon Avenue?

Yes, 14120 Yukon Avenue allows pets. Check the Property Details for any relevant restrictions.

How does 14120 Yukon Avenue 8 compare to other condos in East Hawthorne?

This condo is listed 9% below the average price for condos in East Hawthorne and has been on the market for 91 less days than the typical home in this area.

What is the square footage on this condo?

According to the MLS, this listing is 1,415 sqft.

14120 Yukon Avenue 8 is a 3-bedroom, 3-bath condo for sale in Hawthorne CA 90250. Available on Prevu for 32 days at $580,000. This residence features 1,415 square feet of living space, located in East Hawthorne. The median listing price for condos in this area is $837,000. Property amenities include dishwasher, pets allowed, air conditioning, parking, swimming pool, and washer/dryer. View other condo listings in Hawthorne.

Based on information from California Regional Multiple Listing Service, Inc. and/or other sources. All data, including all measurements and calculations of area, is obtained from various sources and has not been, and will not be, verified by Prevu or the MLS. Information is provided exclusively for consumer's personal, non-commercial use and may not be used for any purpose other than to identify prospective properties consumer may be interested in purchasing.

Full MLS Disclaimers

Rebate estimate is indicative only and based on listing price and estimated buyer's agent commission paid by owner, if applicable. Final rebates are subject to Terms of Use and may vary due to final negotiated transaction terms.