Prevu by reAlpha
BuySellBlogBrowse Listings

1411 Gorham STAustin, TX 78758

For Sale

$589,000

Smart Buyer Rebate $5,890

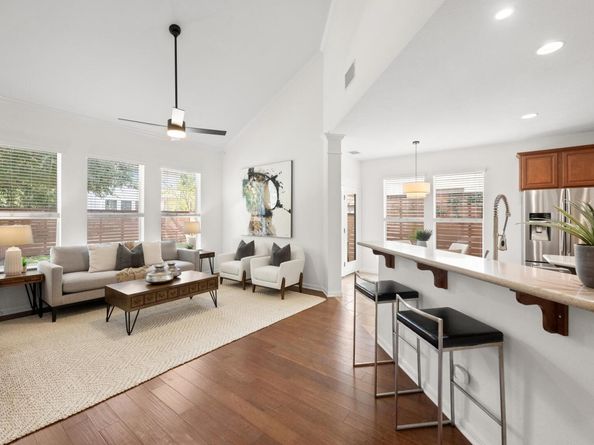
Built in 2007 by David Weekley, this well-maintained 2,369 sf home offers 4 beds, 2.5 baths, a main-level primary suite, three bedrooms plus a loft upstairs, and an open, light-filled floor plan designed for comfortable everyday living. Recent improvements add move-in-ready confidence, while the quiet Enclave at Gracywoods setting puts some of North Austin’s best destinations close at hand. The vaulted living room, kitchen, and sunny breakfast area flow naturally together, with abundant windows bringing in the outdoors and filling the main living spaces with natural light. Glass doors extend the living space to the 2024 TimberTech Prime deck and private backyard, creating an easy connection for everyday living or entertaining. A separate formal dining room offers flexibility for dining, entertaining, or working from home. Major improvements add serious value: 2025 HVAC, 2024 roof and gutters, recent interior paint and carpet, 2021 exterior paint and fence, 2022 storage shed, EV-ready garage, garage storage racks, and updated laundry storage with shelving, hanging space, and folding area. Mature oaks shade the covered front porch and low-maintenance modified xeriscaping with native plants and flowers. The private backyard continues the easy-care approach with mature shade trees and garden space. North Austin fun is minutes away. Hit the trails at Walnut Creek Metropolitan Park, catch Austin FC at Q2 Stadium, or head to The Domain for restaurants, shopping, movies, entertainment, and everyday essentials. North Austin’s diverse dining scene, MetroRail access, major employers, and quick connections to MoPac and I-35 add even more convenience. It’s a location that makes it easy to get to work, get outside, grab a great meal, catch a match, or make a night of it without crossing town. Set in a more recent enclave within an established North Austin neighborhood, this 2007 David Weekley home is move-in ready and exceptionally livable. Come see how well it works for you.


Listed by Laura Olesen

·

License #519681

·

Compass RE Texas, LLC

·

(512) 663-5776

Last updated September 14, 2026

·

Source: ACTRIS #8469358

Listing Facts

  • TypeSingle-family
  • NeighborhoodGracy Woods
  • Bedrooms4
  • Bathrooms3
  • Days on Prevu4
  • HOA/Maint. Fees$175/annual
  • Taxes$8,831.04/year
  • Size2,369 sqft
  • Price per sqft$249

Amenities

  • Dishwasher
  • Private Outdoor Space
  • Washer/Dryer
  • Air Conditioning
  • Parking
  • Swimming Pool

Location

Mortgage Calculator

Listing History

09/11/2026
Listed by Compass RE Texas, LLC
$589,000
  1. 09/11/2026$589,000
    Listed by Compass RE Texas, LLC

Property Details for 1411 Gorham ST

Association

Amenities

  • Community Features: Common Grounds, Curbs, Google Fiber, High Speed Internet, Park, Playground, Pool, Shopping Mall, Sidewalks, Street Lights, Underground Utilities

Fees

  • Association Fee: $175.00 Annually
  • Association Fee Includes: Common Area Maintenance

General

  • Association Name: Enclave At Gracywoods POA

Exterior

Construction

  • Property Condition: Updated/Remodeled
  • Roof: Composition, Shingle
  • Window Features: Blinds, Double Pane Windows, Insulated Windows, Screens
  • Year Built: 2007
  • Builder Name: David Weekley Homes
  • Construction Materials: Block, Frame, Hardi Plank Type, Masonry – Partial, Wood Siding
  • Exterior Features: Gutters Partial, Lighting, Private Entrance, Private Yard

Features

  • Direction Faces: NE
  • Fencing: Back Yard, Fenced, Gate, Privacy, Wood
  • Patio And Porch Features: Covered, Patio
  • View: Neighborhood

Measurements

  • Lot Features: Back Yard, Curbs, Front Yard, Level, Native Plants, Near Public Transit, Private, Public Maintained Road, Sprinkler - Automatic, Sprinkler - Back Yard, Sprinklers In Front, Sprinkler - In-ground, Sprinkler - Rain Sensor, Trees-Medium (20 Ft - 40 Ft), Trees-Small (Under 20 Ft)
  • Lot Size Acres: 0.13
  • Lot Size Area: 0
  • Lot Size Dimensions: 50,109
  • Lot Size Square Feet: 5,789

Financial

Taxes

  • Parcel Number: 02521624190000
  • Tax Annual Amount: $8,831.04
  • Tax Assessed Value: $507,998.00
  • Tax Year: 2026

Interior

Features

  • Appliances: Dishwasher, Disposal, Dryer, Exhaust Fan, Gas Range, Microwave, Oven, Gas Oven, Plumbed For Ice Maker, Free-Standing Range, Refrigerator, Stainless Steel Appliance(s), Vented Exhaust Fan, Washer, Washer/Dryer Stacked, Gas Water Heater
  • Flooring: Carpet, Tile, Wood
  • Interior Features: Breakfast Bar, Ceiling Fan(s), High Ceilings, Vaulted Ceiling(s), Stone Counters, Crown Molding, Double Vanity, Electric Dryer Hookup, Entrance Foyer, High Speed Internet, Kitchen Island, Multiple Dining Areas, Multiple Living Areas, Open Floorplan, Pantry, Primary Bedroom On Main, Recessed Lighting, Soaking Tub, Storage, Study/Home Office, Walk-In Closet(s), Washer Hookup

Measurements

  • Living Area: 2,369
  • Living Area Source: Public Records

Rooms

  • Bathrooms Full: 2
  • Bathrooms Half: 1
  • Bathrooms Total Integer: 3
  • Bedrooms Total: 4
  • Main Level Bedrooms: 1

Other

Environmental

  • Green Energy Efficient: Appliances, HVAC, Roof

Location

  • Subdivision Name: Enclave At Gracywoods
  • Tax Block: B
  • Tax Lot: 5

Parking

Parking

  • Attached Garage: Yes
  • Covered Spaces: 2
  • Garage Spaces: 2
  • Garage: Yes
  • Parking Features: Attached, Direct Access, Door-Single, Driveway, Enclosed, Garage, Garage Door Opener, Garage Faces Front, Inside Entrance, Kitchen Level, Lighted, Off Street, Private, Storage
  • Parking Total: 4

Schools

Elementary School

  • Elementary School: River Oaks
  • Elementary School District: Pflugerville ISD

High School

  • High School: John B Connally
  • High School District: Pflugerville ISD

Middle or Junior School

  • Middle Or Junior School: Westview
  • Middle Or Junior School District: Pflugerville ISD

Utilities

Equipment

  • Cooling: Ceiling Fan(s), Central Air
  • Heating: Central, Natural Gas
  • Laundry Features: Electric Dryer Hookup, Washer Hookup
  • Sewer: Public Sewer
  • Utilities: Cable Available, Electricity Connected, Internet-Cable, Internet-Fiber, Natural Gas Connected, Sewer Connected, Underground Utilities, Water Connected
  • Water Source: Public

Frequently Asked Questions

How many bedrooms and bathrooms does this single-family home have?

There are 4 bedrooms and 3 bathrooms in this single-family home at 1411 Gorham ST.

What schools are nearby to 1411 Gorham ST?

Nearby schools include the River Oaks Elementary School, Westview Middle School, and John B Connally High School.

Does this single-family home have parking?

Yes, there are 2 parking spaces available for 1411 Gorham ST.

What are the annual taxes for 1411 Gorham ST?

Annual taxes for this single-family home are estimated at $8,831.

How does 1411 Gorham ST compare to other single-family homes in Gracy Woods?

This single-family home is listed 27% above the average price for single-family homes in Gracy Woods and has been on the market for 80 less days than the typical home in this area.

What building or home owners association is the single-family home part of?

This single-family home is part of the Enclave At Gracywoods POA home owners association.

What is the square footage on this single-family home?

According to the MLS, this listing is 2,369 sqft.

1411 Gorham ST is a 4-bedroom, 3-bath single-family home for sale in Austin TX 78758. Listed on Prevu for 4 days at $589,000. This property features 2,369 square feet of living space, located in Gracy Woods. The median listing price for single-family homes in this area is $399,000. Nearby schools include River Oaks Elementary School, Westview Middle School, and John B Connally High School. Property amenities include private outdoor space, dishwasher, air conditioning, parking, swimming pool, and washer/dryer. Browse more single-family home listings in Austin.

Based on information from ACTRIS and/or other sources. All data, including all measurements and calculations of area, is obtained from various sources and has not been, and will not be, verified by Prevu or the MLS. Information is provided exclusively for consumer's personal, non-commercial use and may not be used for any purpose other than to identify prospective properties consumer may be interested in purchasing.

Full MLS Disclaimers

Rebate estimate is indicative only and based on listing price and estimated buyer's agent commission paid by owner, if applicable. Final rebates are subject to Terms of Use and may vary due to final negotiated transaction terms.