Prevu by reAlpha
BuySellBlogBrowse Listings

1410 Swallow Circle Lewisville, Texas 75077

For Sale

$465,000

Smart Buyer Rebate $4,650

This Impeccable One-Owner Custom Home Is A Rare Gem, Offering Timeless Elegance, Superior Craftsmanship, And Exceptional Quality Throughout. Nestled In A Quiet, Established Neighborhood Amid Mature Trees, This Architectural Beauty Sits Gracefully On A Slight Elevation, Creating Stunning Curb Appeal With Its Refined Design And Lush Landscaping.
Conveniently Located Minutes From Lake Lewisville, I-35E, Premier Shopping, Dining, And Entertainment, It Perfectly Balances Tranquility And Accessibility.
Step Inside To A Meticulously Maintained Interior Where Luxury And Livability Blend Seamlessly. Elegant Chandeliers Grace The Entry, Formal Living, And Dining Areas, Creating A Sophisticated Atmosphere For Entertaining. The Versatile Formal Living Room—Currently An Exercise Space—Easily Transforms Into A Library, Office, Media Room, Or Gentleman’s Lounge.
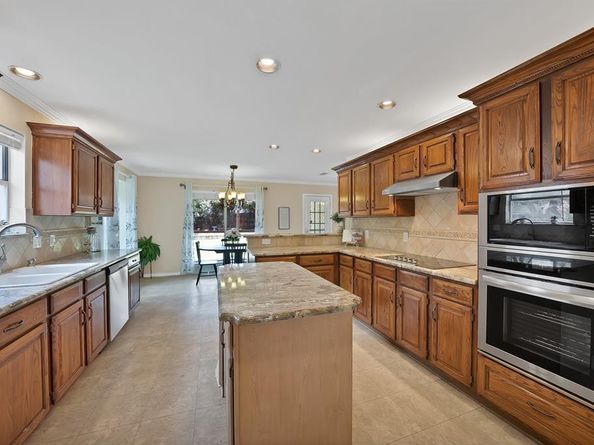
The Open-Concept Floor Plan Features Huge Rooms Flooded With Natural Light. At The Heart Lies A Super-Sized Gourmet Kitchen With Beautiful Granite Countertops, Abundant Cabinetry, Large Center Island, Expansive Workspace, And Exceptional Storage. Warm Uplighting And Windows Create A Bright, Airy Space That Flows Into Generous Dining Areas—Ideal For Everyday Living And Grand Entertaining.
Quality Finishes And Custom Details Reflect The Pride Of Ownership Throughout.
On A Desirable Quarter-Acre Corner Lot, The Outdoor Spaces Impress. Savor Coffee Or Sunsets On The Expansive Covered Patio, With Room For A Pool, Outdoor Kitchen, Or Recreation Area. A Stunning Rock Retaining Wall Leads To A Private Garden Retreat With A Picturesque Rock Garden And Stone Bench—An Idyllic Sanctuary For Relaxation.
With Solid Custom Construction, Huge Rooms, Versatile Spaces, Oversized Gourmet Kitchen, Beautiful Outdoor Retreats, And Prime Location, This Exceptional Home Offers Comfort, Sophistication, And Lasting Value.


Listed by Gina Farrell

·

Coldwell Banker Apex, REALTORS

·

817-223-1977

Last updated July 31, 2026

·

Source: NTREIS #21310838

Listing Facts

  • TypeSingle-family
  • NeighborhoodLewisville-Flower Mound
  • Bedrooms4
  • Bathrooms3
  • Days on Prevu36
  • Size3,044 sqft
  • Price per sqft$153

Amenities

  • Dishwasher
  • Private Outdoor Space
  • Pets Allowed
  • Air Conditioning
  • Parking

Location

Mortgage Calculator

Listing History

07/31/2026
Price Decreased
$465,000
07/28/2026
Status changed to Active
$475,000
07/21/2026
Status changed to In Contract
$475,000
07/01/2026
Status changed to Active
$475,000
06/27/2026
Status changed to Temporarily Off Market
$475,000
06/25/2026
Listed by Coldwell Banker Apex, REALTORS
$475,000

Property Details for 1410 Swallow Circle

Exterior

Construction

  • Roof: Shingle
  • Window Features: Bay Window(s), Shutters, Skylights(s)
  • Year Built: 1992
  • Year Built Details: Preowned
  • Architectural Style: Traditional
  • Construction Materials: Brick, Siding
  • Exterior Features: Covered Patio/Porch

Features

  • Fencing: Wood
  • Other Structures: Shed(s)
  • Patio And Porch Features: Covered

Measurements

  • Lot Features: Corner Lot, Landscaped, Lrg. Backyard Grass, Many Trees
  • Lot Size Acres: 0.25
  • Lot Size Area: 0
  • Lot Size Square Feet: 10,977
  • Lot Size Units: Acres

Financial

Taxes

  • Parcel Number: R134171

Interior

Features

  • Appliances: Dishwasher, Disposal, Electric Cooktop, Microwave, Trash Compactor
  • Fireplace Features: Brick, Family Room, Gas Logs, Gas Starter
  • Fireplaces Total: 1
  • Flooring: Carpet, Ceramic Tile, Vinyl
  • Interior Features: Chandelier, Granite Counters, Kitchen Island, Open Floorplan, Walk-In Closet(s)

Measurements

  • Living Area: 3,044

Rooms

  • Bathrooms Full: 2
  • Bathrooms Half: 1
  • Bathrooms Total Integer: 3
  • Bedrooms Total: 4

Other

General

  • Exclusions: All Decor, furniture and Curtains

Location

  • Subdivision Name: Meadow Lake 4 Sec 2
  • Tax Block: N
  • Tax Lot: 5

Parking

Parking

  • Attached Garage: Yes
  • Covered Spaces: 2
  • Garage Spaces: 2
  • Garage: Yes
  • Parking Features: Additional Parking, Driveway, Garage Faces Side

Schools

Elementary School

  • Elementary School: Valley Ridge

Utilities

Equipment

  • Cooling: Ceiling Fan(s), Central Air
  • Heating: Natural Gas
  • Laundry Features: Utility Room, Washer Hookup
  • Other Equipment: Intercom, Irrigation Equipment, Satellite Dish
  • Utilities: City Sewer, City Water

Frequently Asked Questions

How many bedrooms and bathrooms does this single-family home have?

There are 4 bedrooms and 3 bathrooms in this single-family home at 1410 Swallow Circle .

What schools are nearby to 1410 Swallow Circle ?

Nearby schools include the Valley Ridge Elementary School.

Does this single-family home have parking?

Yes, there are 2 parking spaces available for 1410 Swallow Circle .

How does 1410 Swallow Circle compare to other single-family homes in Lewisville-Flower Mound?

This single-family home is listed 36% below the average price for single-family homes in Lewisville-Flower Mound and has been on the market for 34 less days than the typical home in this area.

What is the square footage on this single-family home?

According to the MLS, this listing is 3,044 sqft.

1410 Swallow Circle is a 4-bedroom, 3-bath single-family home for sale in Lewisville Texas 75077. Available on Prevu for 36 days at $465,000. This includes a recent price decrease of $10,000. This home features 3,044 square feet of living space, located in Lewisville-Flower Mound. The median listing price for single-family homes in this area is $523,495. Nearby schools include Valley Ridge Elementary School. Additional amenities include private outdoor space, dishwasher, pets allowed, air conditioning, and parking. Explore more single-family home listings in Denton County.

Based on information from NTREIS and/or other sources. All data, including all measurements and calculations of area, is obtained from various sources and has not been, and will not be, verified by Prevu or the MLS. Information is provided exclusively for consumer's personal, non-commercial use and may not be used for any purpose other than to identify prospective properties consumer may be interested in purchasing.

Full MLS Disclaimers

Rebate estimate is indicative only and based on listing price and estimated buyer's agent commission paid by owner, if applicable. Final rebates are subject to Terms of Use and may vary due to final negotiated transaction terms.