Prevu by reAlpha
BuySellBlogBrowse Listings

1410 Greywall LaneWynnewood, PA 19096

For Sale

$575,000

Smart Buyer Rebate $5,750

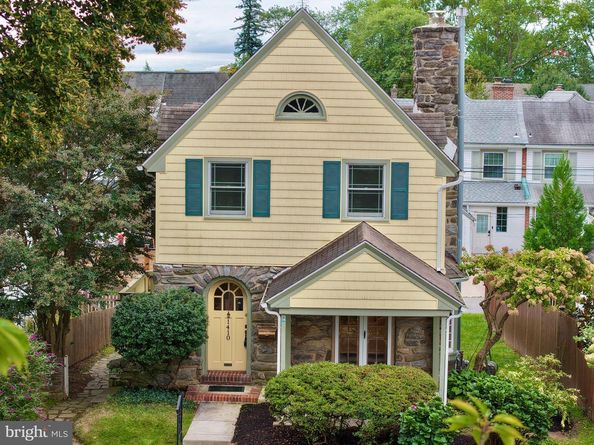
PRICE REDUCED AGAIN! MOTIVATED SELLER! This charming traditional stone home offers a warm welcome from the moment you arrive on its lovely one-block street in Penn Wynne. The front lawn, with mature plantings add beauty and privacy, creating an inviting setting for relaxing on the covered porch. A stone gateway and pathway run along the left side of the home, providing convenient access to the kitchen and basement entrances, the garage, and the shared rear alley.
Step through the original arched front doorway into a spacious, sun-filled living room with parquet hardwood floors and a high ceiling. A brick and stone fireplace with a mantel creates a welcoming focal point, while a cozy bay-window nook offers the perfect place to settle in with a favorite book. A striking Palladian window at the base of the steps and French doors opening to the covered front porch fill the room with natural light, giving the home a bright and cheerful feel even on rainy days.
The parquet floors flow through an arched opening into a gracious dining room with plenty of space to host six to eight guests for a formal dinner. A lovely arched wall inset provides an elegant backdrop for artwork and a favorite sideboard, with room for linens and serving pieces. Thoughtful details include a generously sized coat closet, chair rail, built-in display shelves, and additional storage.
Bright and welcoming, the galley kitchen offers abundant cabinetry and counter space, along with a five-burner range and oven, built-in microwave, dishwasher, tiled countertop, and backsplash. At one end, a door opens to the side entrance and porch, where stairs lead to the full basement. Extending the length of the home, the basement provides generous storage and houses a Weil-McLain boiler, Bradford White water heater, laundry sink, toilet, and newer 200-amp electrical service. At the opposite end of the kitchen, a cozy breakfast nook sits alongside a full-size washer and dryer and a full bathroom. Another door opens to a pantry and provides interior access to the one-car garage, which offers additional storage and an automatic door opener at the top of the stairs.
To the left of the living room, a wide oak staircase leads to the second floor, where original oak hardwood floors add warmth and character. At the top of the stairs is a charming hall bathroom that retains many original details, including an arched tub-and-shower alcove with an overhead showerhead and handheld sprayer, original marble walls, and original slate flooring. A newer vanity adds a fresh touch, while a separate water closet also opens to the main bedroom.
The spacious, light-filled main bedroom features a walk-in closet, and two additional bedrooms complete the second floor. An attic, currently accessible only through a hatch in the main bedroom closet, offers exciting potential for abundant additional storage; neighboring homes have added pull-down stairs to make the space easier to reach.
A shared rear alley provides easy access to the garage, with the option to park either inside or directly behind it.
This lovely neighborhood is convenient to shops, restaurants, parks, the local Y, public transit and walking distance to the local elementary school.


Listed by Janet E Ames

·

License #RS226356L

·

Keller Williams Main Line

·

6103080802

Last updated October 20, 2026

·

Source: Bright #PAMC2195372

Listing Facts

  • TypeSingle-family
  • NeighborhoodWynnewood
  • Bedrooms3
  • Bathrooms2
  • Days on Prevu38
  • Taxes$7,473/year
  • Size1,528 sqft
  • Price per sqft$376

Amenities

  • Dishwasher
  • Washer/Dryer
  • Parking

Location

Mortgage Calculator

Listing History

10/21/2026
Price Decreased
$575,000
10/07/2026
Price Decreased
$600,000
09/23/2026
Listed by Keller Williams Main Line
$625,000
  1. 10/21/2026$575,000
    Price Decreased
  2. 10/07/2026$600,000
    Price Decreased
  3. 09/23/2026$625,000
    Listed by Keller Williams Main Line

Property Details for 1410 Greywall Lane

Exterior

Construction

  • New Construction: No
  • Window Features: Bay/Bow, Double Hung, Double Pane, Palladian, Replacement, Screens, Storm
  • Year Built: 1929
  • Architectural Style: Traditional
  • Construction Materials: Stone
  • Exterior Features: Sidewalks, Street Lights

Features

  • Other Structures: Above Grade, Below Grade
  • Patio And Porch Features: Porch(es), Deck(s)
  • View: Street
  • Waterfront: No

Measurements

  • Lot Features: Front Yard, Landscaping, Rear Yard, Side Yard(s), Sloping
  • Lot Size Acres: 0.09
  • Lot Size Source: Assessor
  • Lot Size Square Feet: 4,000
  • Lot Size Units: Square Feet

Financial

Taxes

  • Tax Annual Amount: $7,473.00
  • Tax Year: 2026

Interior

Features

  • Appliances: Built-In Microwave, Built-In Range, Dishwasher, Disposal, Dryer, Icemaker, Oven/Range - Gas, Refrigerator, Washer, Water Heater
  • Fireplace Features: Brick, Equipment, Mantel(s), Wood
  • Fireplace: Yes
  • Fireplaces Total: 1
  • Flooring: Hardwood, Slate, Tile/Brick
  • Interior Features: Bathroom - Tub Shower, Bathroom - Stall Shower, Breakfast Area, Ceiling Fan(s), Dining Area, Floor Plan - Traditional, Formal/Separate Dining Room, Kitchen - Galley, Kitchen - Eat-In

Measurements

  • Living Area: 1,528
  • Living Area Source: Assessor

Rooms

  • Basement: Connecting Stairway, Drainage System, Full, Interior Access, Outside Entrance, Poured Concrete, Sump Pump, Windows
  • Has Basement: Yes
  • Bathrooms Full: 2
  • Bathrooms Total Integer: 2
  • Bedrooms Total: 3
  • Rooms Total: 6

Other

General

  • Exclusions: All other house contents
  • Senior Community: No

Location

  • Subdivision Name: PENN WYNNE
  • Tax Lot: 251

Parking

Parking

  • Garage Spaces: 1
  • Garage: Yes

Schools

Elementary School

  • Elementary School: PENN WYNNE

Middle or Junior School

  • Middle Or Junior School: BLACK ROCK

Utilities

Equipment

  • Cooling: Ceiling Fan(s), Ductless/Mini-Split
  • Electric: 200+ Amp Service
  • Heating: Hot Water, Radiator
  • Has Heating: Yes
  • Sewer: Public Sewer
  • Utilities: Cable TV Available, Electric Available, Natural Gas Available, Phone Available, Sewer Available, Water Available
  • Water Source: Public

Frequently Asked Questions

How many bedrooms and bathrooms does this single-family home have?

There are 3 bedrooms and 2 bathrooms in this single-family home at 1410 Greywall Lane.

What schools are nearby to 1410 Greywall Lane?

Nearby schools include the PENN WYNNE Elementary School and BLACK ROCK Middle School.

Does this single-family home have parking?

Yes, there is 1 parking space available for 1410 Greywall Lane.

What are the annual taxes for 1410 Greywall Lane?

Annual taxes for this single-family home are estimated at $7,473.

How does 1410 Greywall Lane compare to other single-family homes in Wynnewood?

This single-family home is listed 30% below the average price for single-family homes in Wynnewood and has been on the market for 45 less days than the typical home in this area.

What is the square footage on this single-family home?

According to the MLS, this listing is 1,528 sqft.

1410 Greywall Lane is a 3-bedroom, 2-bath single-family home for sale in WYNNEWOOD PA 19096. On Prevu for 38 days at $575,000. This includes a recent price decrease of $25,000. This property features 1,528 square feet of living space, located in Wynnewood. The median listing price for single-family homes in this area is $244,000. Nearby schools include PENN WYNNE Elementary School and BLACK ROCK Middle School. Property amenities include dishwasher, parking, and dryer. Browse more single-family home listings in Montgomery County.

The data relating to real estate for sale on this website appears in part through the BRIGHT Internet Data Exchange program, a voluntary cooperative exchange of property listing data between licensed real estate brokerage firms in which participates, and is provided by BRIGHT through a licensing agreement. The information provided by this website is for the personal, non-commercial use of consumers and may not be used for any purpose other than to identify prospective properties consumers may be interested in purchasing. Copyright BRIGHT, All Rights Reserved.

Full MLS Disclaimers

Rebate estimate is indicative only and based on listing price and estimated buyer's agent commission paid by owner, if applicable. Final rebates are subject to Terms of Use and may vary due to final negotiated transaction terms.